


How much does it cost to build a wooden house in Veneto today?
That’s probably the first question I’m asked by anyone who’s thinking about buying a new home. And it’s a perfectly legitimate question.
Today, for the energy-efficient X-Lam homes we design and build —complete with all systems and finishes—we can estimate a cost of between 2,400 and 3,000 euros per square meter.
However, this is a reference value, not a price list.
In fact, an 80-square-meter house does not cost as much per square meter as a 180-square-meter house. A flat, easily accessible lot does not incur the same costs as a sloped lot or one located in an area with specific restrictions. And above all, it is important to understand what is included in the price.
That’s why I think it’s too simplistic to talk only about euros per square meter.
To truly understand how much it costs to build a wooden house, it may be more helpful to explain how the project begins, how it is designed, and what the main costs are from the initial site selection through to completion.
The land comes before the house
First and foremost, a new home needs a plot of land on which it can be built.
Generally speaking, it is not enough simply to purchase agricultural land: you must verify that the zoning plan allows for the construction of a residential building.
However, there is another option that I often find very interesting: purchasing a plot of land that already has an old residential building on it that can be renovated or replaced.
Demolition and reconstruction—when feasible from an urban planning perspective—can make it possible to build a contemporary home while maintaining a connection to an already inhabited site: an old garden, mature trees, a rural road, or a landscape that a new housing development is unlikely to offer.
This does not mean that developing the land into lots is a worse choice. On the contrary, it can be an extremely rational decision for a family: easy access, sewer and water systems, electricity, and telecommunications already in place, as well as greater proximity to schools, stores, and services.
They are simply two different ways of choosing where to live.
In Veneto, the cost of a building lot can vary greatly depending on the province, the location, and the building rights. As a rough estimate, prices can range from about 40,000 to 150,000 euros and beyond, to which taxes, notary fees, and any other costs associated with the purchase must be added.
Before purchasing, it is therefore always advisable to conduct a land-use and technical survey of the property.
The Project: The First True Tool for Controlling Costs
Our work usually begins with a site visit or a meeting at our office.
Often, all you need to start with is a blank sheet of paper and a pencil.
It’s one of my favorite parts of my job, because that’s when we start to figure out together what that house could become: where the entrance will be, where the sun shines, which views are worth preserving, where to place the living room, how much space to leave for the garden, and what proportions the building should have.
We’d all like to get to the construction site as quickly as possible. But spending an extra week on the project costs infinitely less than having to rethink everything once the foundations have already been poured.
That is why the project is being gradually refined.
From the sketch, we move on to the 3D model, floor plans, elevations, and cross-sections. A room changes size, a window is moved, and the living room opens up more toward the garden. Today, 3D renderings also allow us to understand the spaces with remarkable precision even before they are built.
It’s a fairly bespoke process, which typically takes several weeks and involves ongoing communication with the client.
The complete design process, encompassing the various disciplines required for construction, typically accounts for approximately 10% of the total investment, although this naturally depends on the complexity of the project.
[The Lignodesign Method – From the Initial Site Visit to the Completed Home]
From the design to the building permit
Once the architectural design has been finalized, the permitting process begins.
The timeframes can vary greatly: in a straightforward situation, they may be relatively short; however, when landscape restrictions apply, or when the Superintendency, land reclamation consortia, or other agencies are involved, they can become significantly longer.
It is advisable to plan for a few months or more, depending on the municipality and the characteristics of the area.
In the meantime, the project must be finalized.

The house is therefore designed not only from an architectural standpoint, but also from structural, energy, and systems engineering perspectives: foundations, X-Lam panels, floor slabs, roofing, insulation, windows and doors, the heating system, mechanical ventilation, the photovoltaic system, and the electrical system must all become coordinated components of the same building.
It is precisely this phase that makes it possible to move from a beautiful image to something that can actually be built and, above all, quantified in economic terms.
How much of an impact do foundations have?
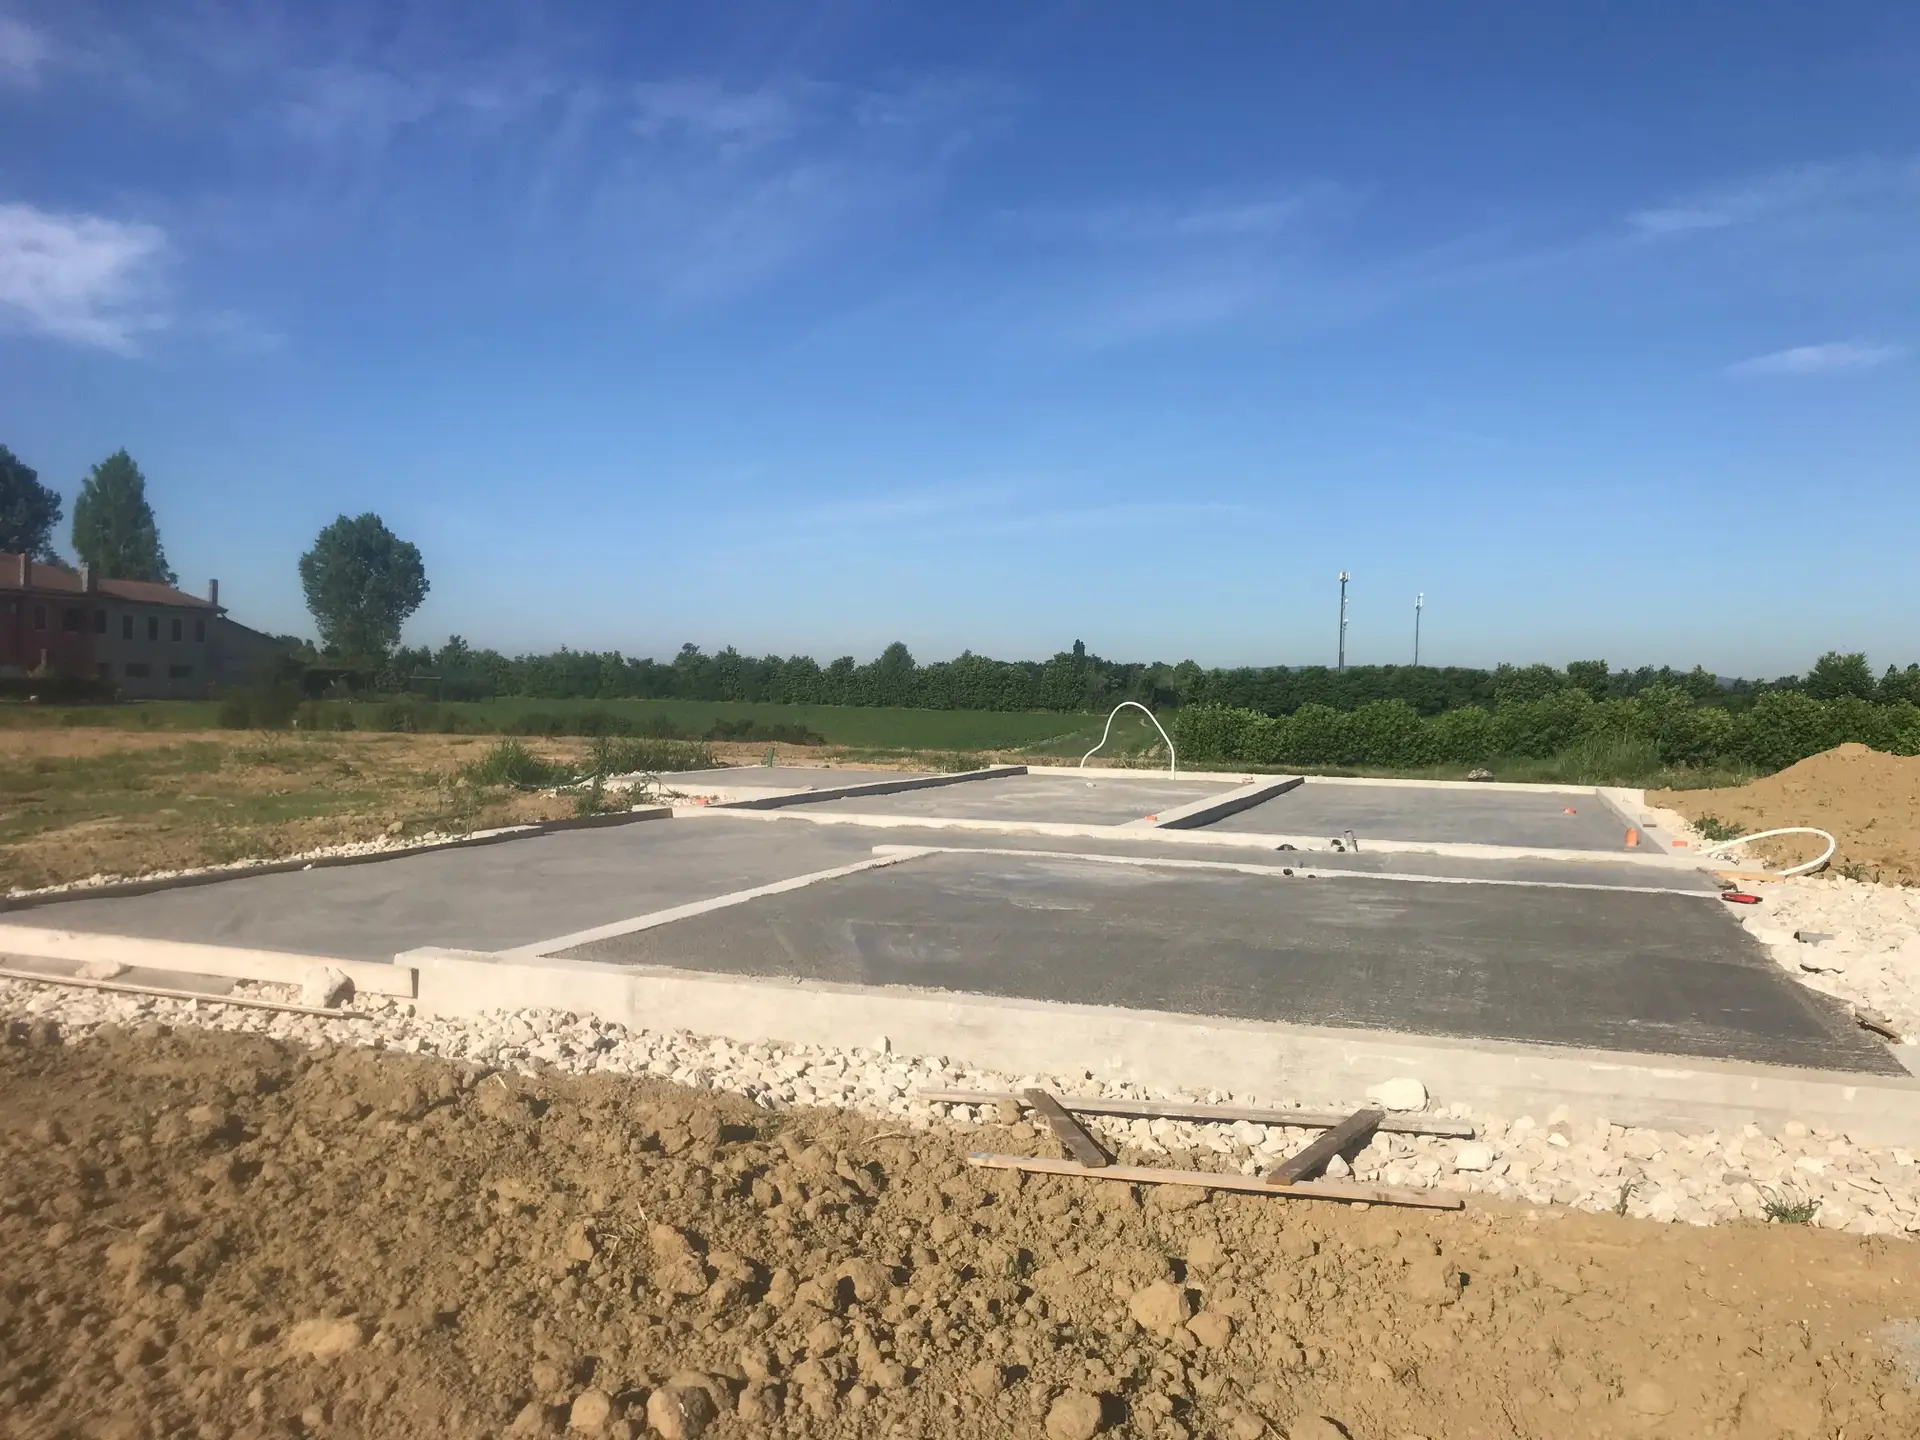
Construction begins with excavation and the laying of the foundation.
In our homes, we typically use a reinforced concrete slab built on top of the subgrade layers specified in the structural design.
Precision is essential here.
X-Lam panels are machined at the factory using CNC machines and arrive on-site with extremely precise dimensions. The foundation must therefore conform to the design with the same precision.
Personally, I spend a lot of time checking the formwork, diagonal braces, and corners before pouring the concrete. It costs very little to measure one more time; it costs a lot to correct a foundation later on.
This is also the right time to install all the utility lines: sewer, water, electricity, outdoor lighting, data lines, and any provisions for future needs.
Installing piping today for a future pool, a rainwater tank, or an irrigation system costs very little. Installing it once the garden is already finished can be much more complicated.
Excavation, foundation, and initial site preparation work can account for a significant portion of the investment and are also one of the reasons why simply looking at the “price per square meter of a wooden house” can be misleading.
Then comes the X-Lam: the most spectacular phase
Once the audience is ready, the construction site suddenly picks up the pace.
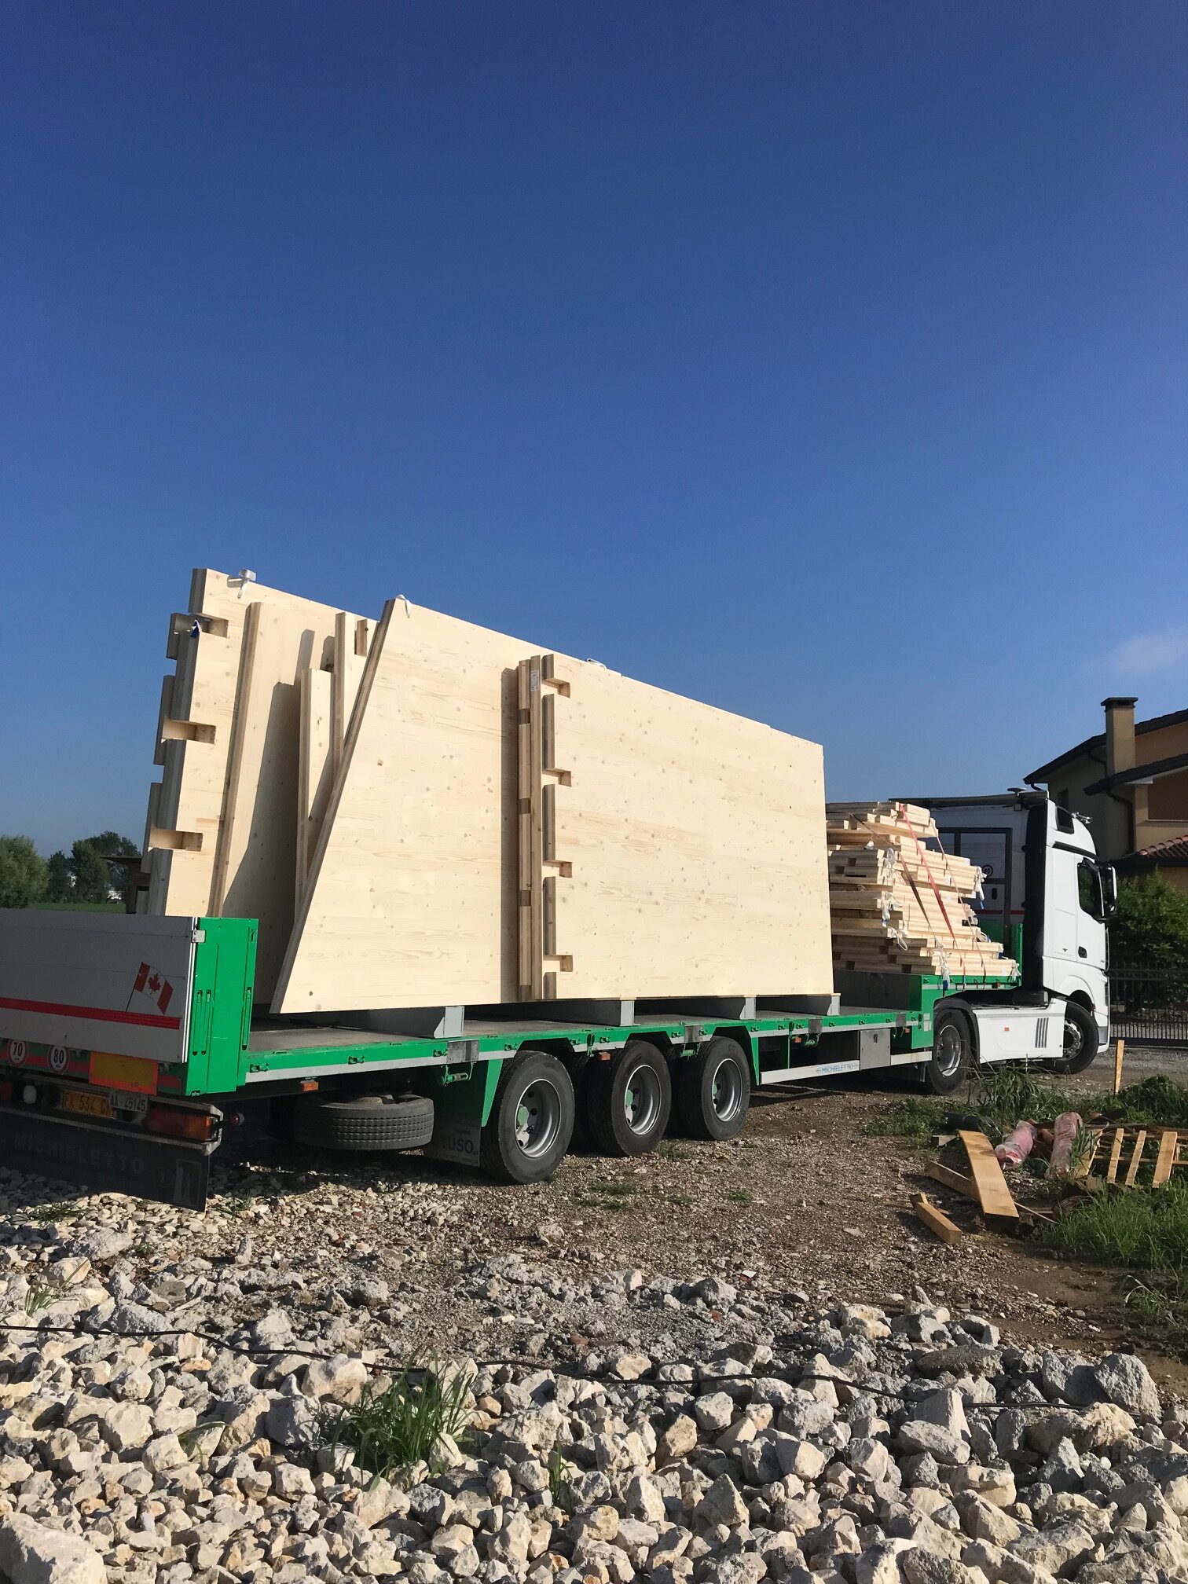
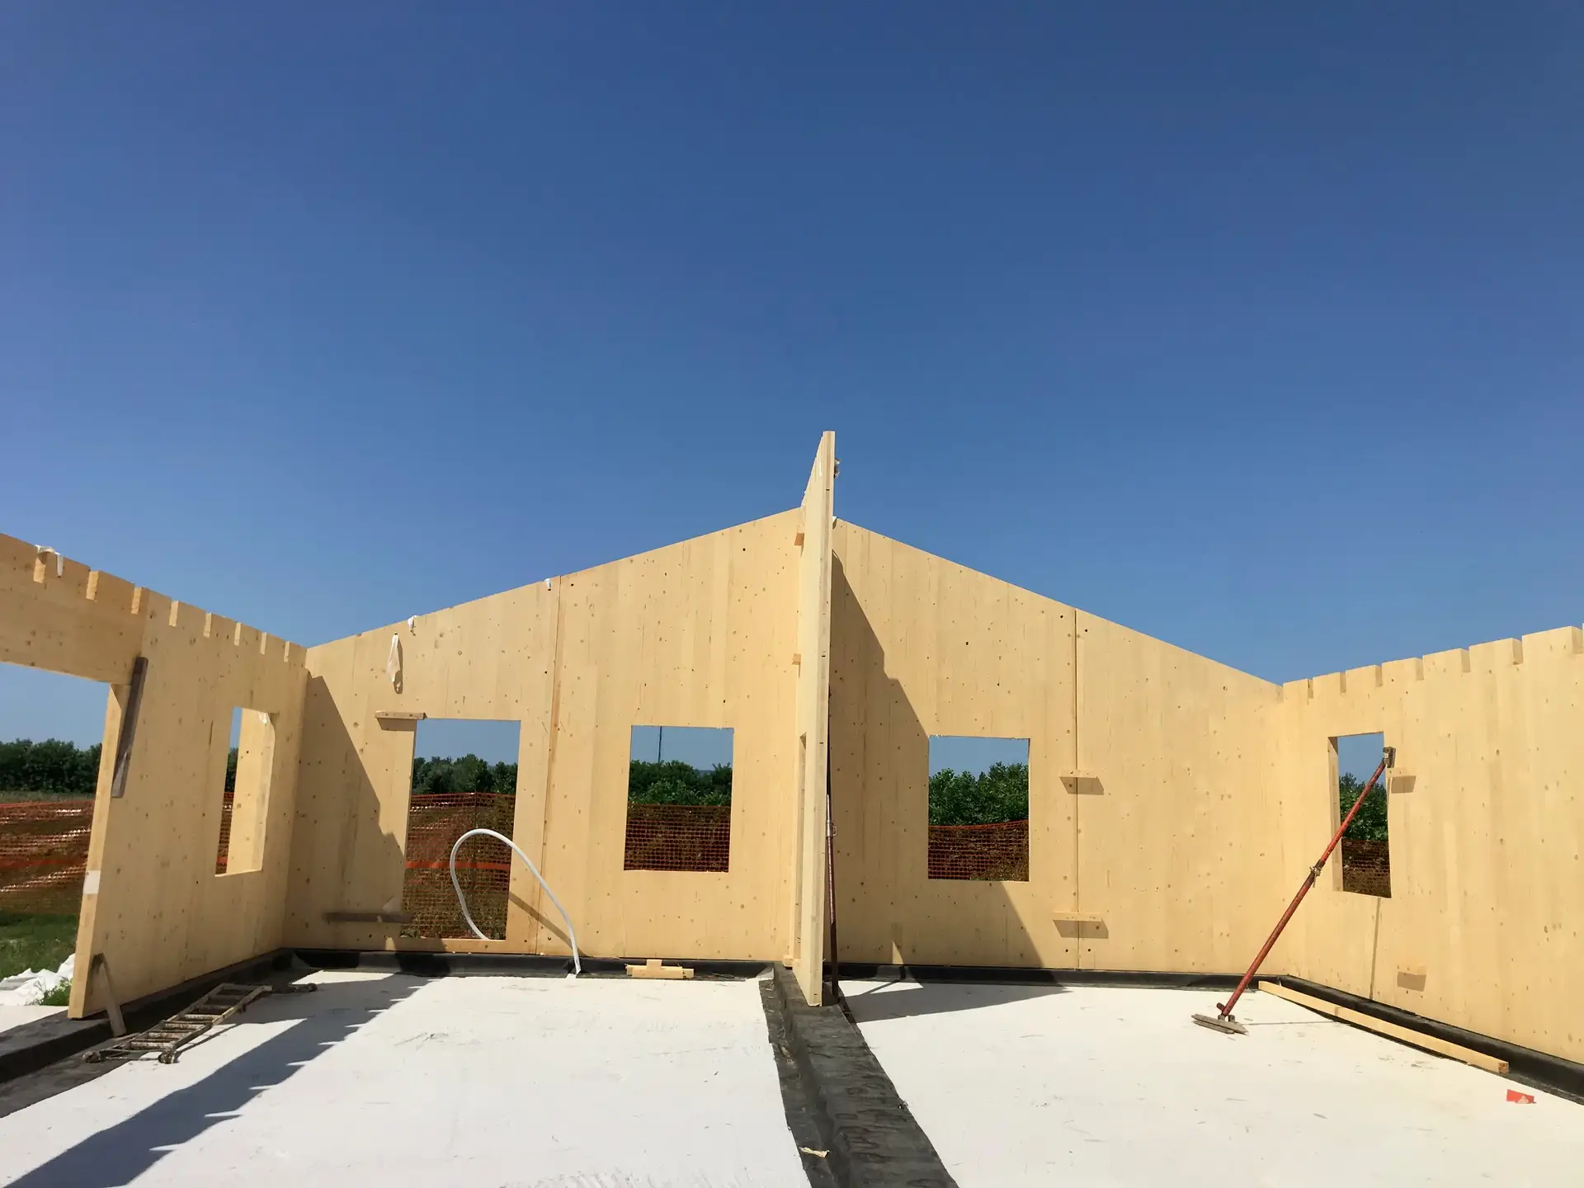
The X-Lam panels, laminated wood beams, and floor and roof components are arriving. With a relatively small crane, the building begins to take on its final shape within a few days.
It is probably the most spectacular phase of the construction.
The first panels may arrive on Monday, and by the end of the week, we may already have the walls, floors, and most of the roof in place.
However, this speed can lead to a misunderstanding: while the wooden structure goes up quickly, building the entire house requires much more work.
In fact, once the structural work is complete, a less spectacular but equally important phase begins: exterior insulation, windows and doors, stud walls, building systems, waterproofing, finishing touches, and coordination among the various crews.
Windows and Doors, Exterior Insulation, and Building Envelope
An energy-efficient home performs well when all parts of the building envelope work together.
It’s not enough to just have an X-Lam wall.
It is essential to properly design the exterior insulation, construction details, roof, windows and doors, airtightness, and thermal bridge protection.
In our projects, we typically use X-Lam walls combined with thick layers of insulation and high-performance windows and doors.
Windows and doors can account for approximately 8–10% of the total construction cost, especially when the design includes large glass openings and lift-and-slide doors leading to the garden.
It’s a significant expense, but it’s also one of the factors that most strongly determines a home’s architectural quality and comfort.
Home Systems: A Contemporary Home Is More Complex Than It Seems
When the interior false walls are being constructed, a phase requiring extensive coordination begins.
Electricians, plumbers, and ventilation installers must all have their own designated spaces within the same building.
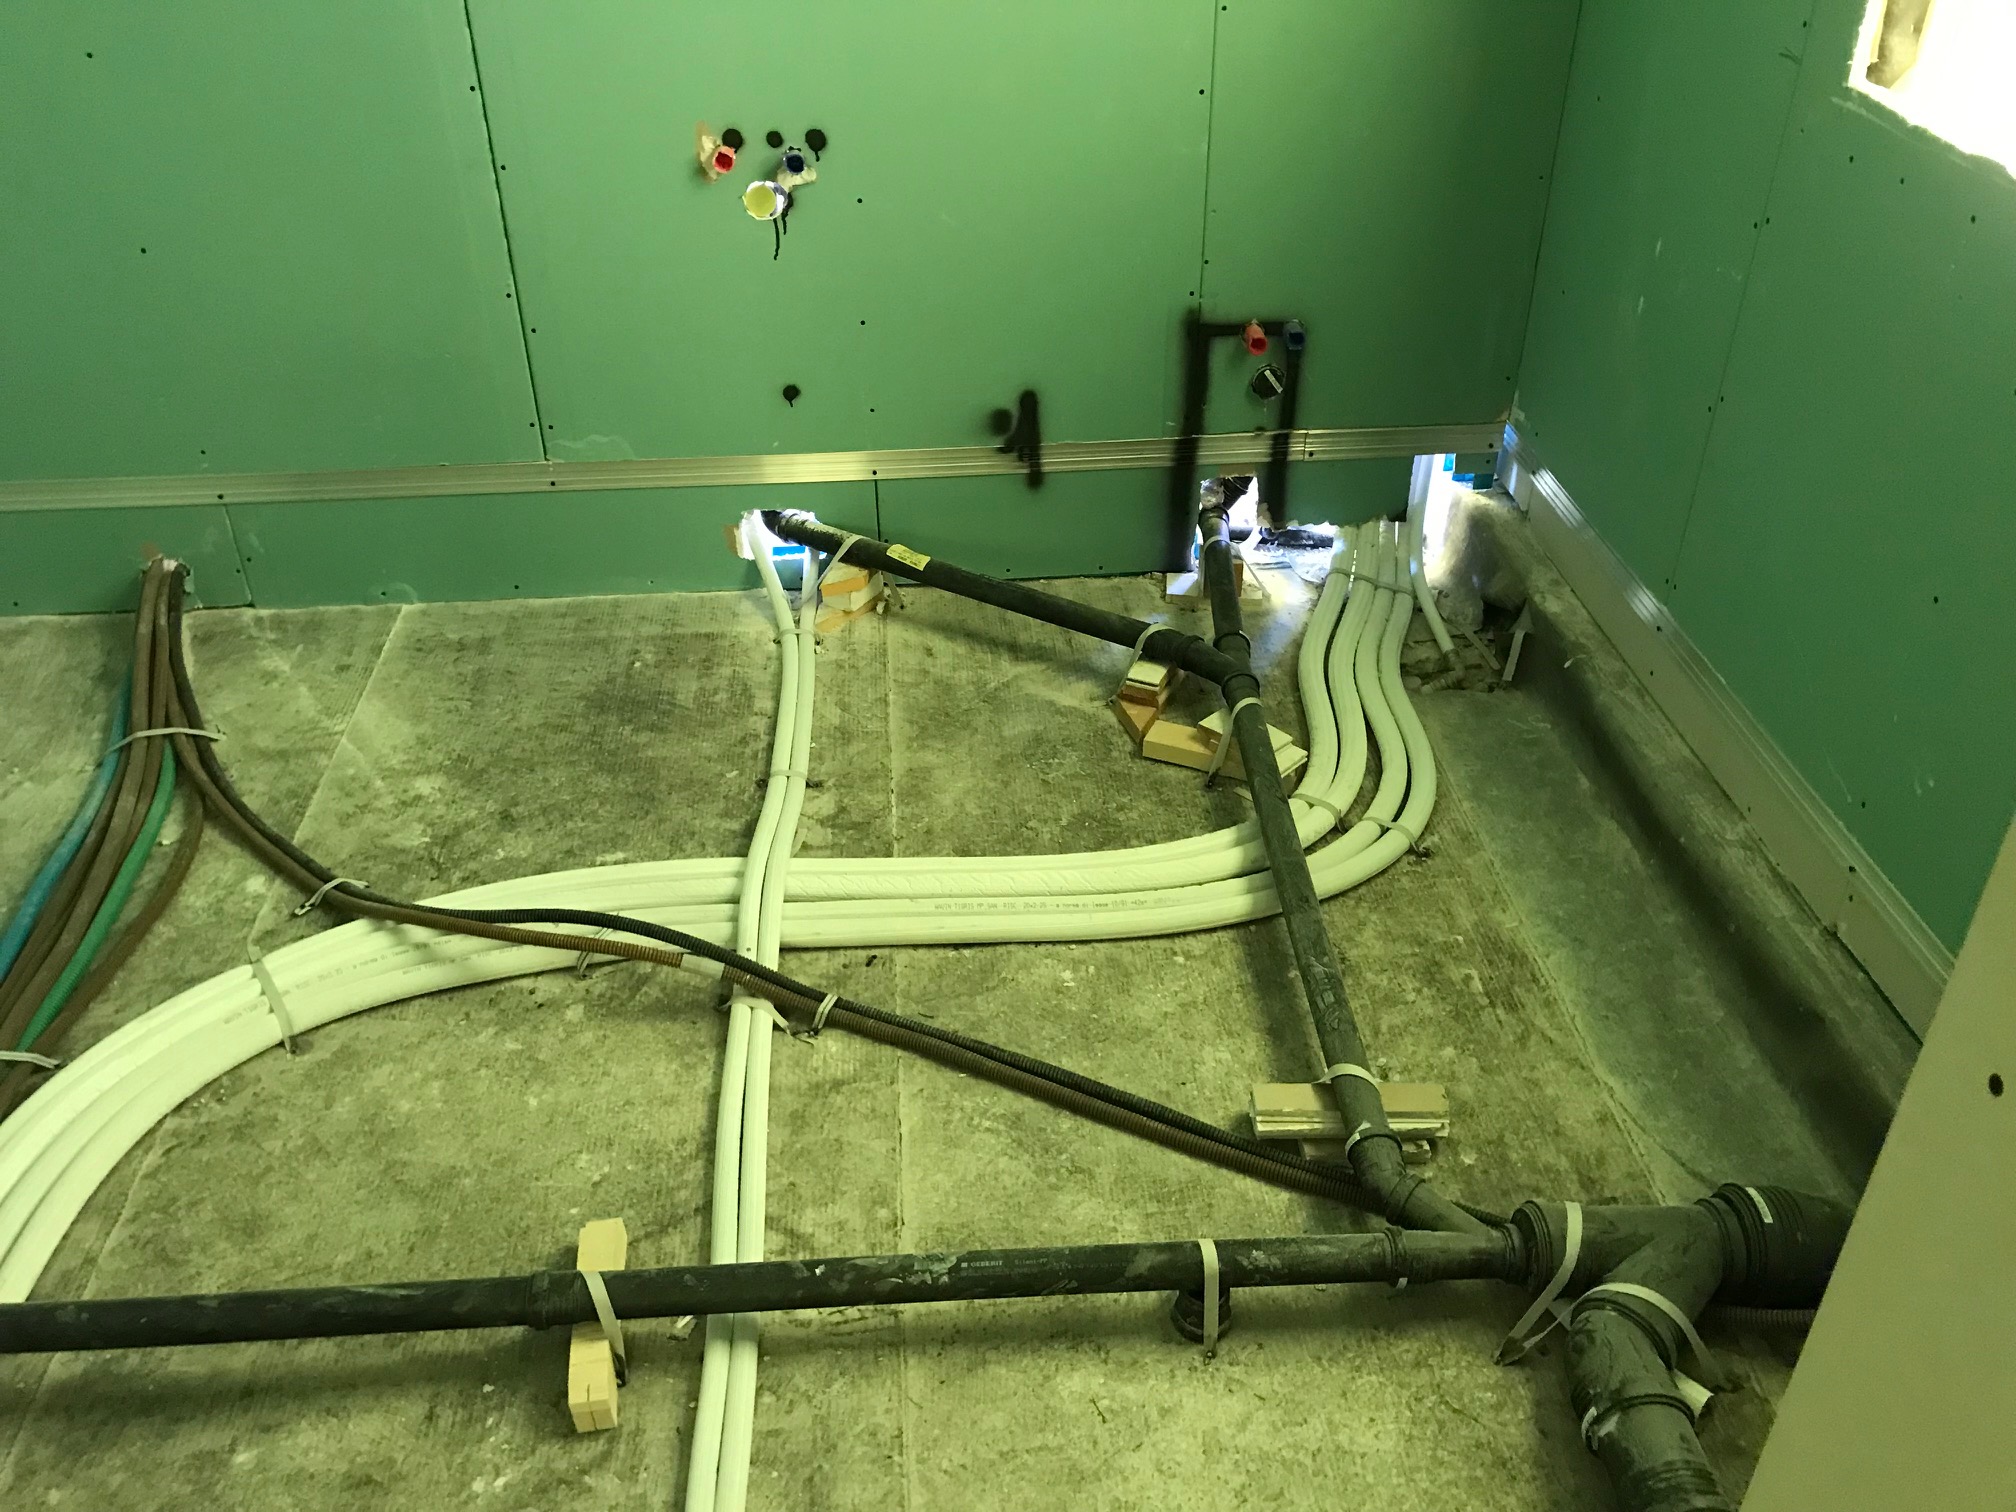
The attic is filled with water pipes, drainpipes, electrical conduits, data cables, heating pipes, and ducts for controlled mechanical ventilation.
For a few days, the floor looks almost like an incomprehensible tangle.
Then the lightweight screed is poured, and suddenly everything disappears. The construction site is tidy again, and the house begins to look more and more like the one depicted in the renderings.
[ Why We Use Controlled Mechanical Ventilation]
Today, building systems have a much greater impact on the cost of a home than in the past.
A high-efficiency home may include a heat pump, radiant heating and cooling, mechanical ventilation, solar panels, electrical storage, and control systems.
The heating and plumbing system can account for approximately one-seventh to one-fifth of the construction cost, depending on the solution chosen.
The electrical system—including photovoltaic panels, energy storage, data infrastructure, intrusion detection, and control systems—may account for an additional 6–8%, approximately .
These are rough estimates, of course, but they help illustrate where the money actually goes when building a contemporary home.
So, how much does a wooden house in Veneto really cost?
Let’s go back to the original question.
Based on our past projects, we now consider a price range of approximately 2,400–3,000 €/m² to be realistic for a complete, energy-efficient X-Lam wood home.
However, the surface area is a key factor.
A small house generally costs more per square meter because many expenses do not decrease proportionally: the kitchen, bathrooms, heating system, design, permits, utility connections, electrical and plumbing systems, and construction site management are still necessary.
By increasing the floor area, a portion of these costs is spread out over a larger number of square meters.
[How much does a wooden house of 80, 120, or 150 m² cost?]
That’s why, when a client asks me, “How much does it cost per square meter?”, I view that number as an initial way to gauge whether the project and the budget are a good fit—not as the final quote for the house.
What does “turnkey” really mean?
This expression also deserves attention.
Two offers, both described as “turnkey,” can include very different things.
Foundations, design, building permits, structural calculations, systems, solar power, energy storage, mechanical ventilation, exterior landscaping, utility connections, garages, and porches may be included in one estimate and excluded from another.
That is why we prefer to outline the project and break down the costs into clear, general categories, reviewing them with the client before construction begins.
The goal isn’t simply to find the lowest price, but to know what we’re building, how much it costs, and what’s included.
This is the principle on which we have built our approach.
Why Have Prices Gone Up?
Over the past ten years, construction has become significantly more expensive.
Materials, energy, and labor costs have risen significantly; the COVID-19 pandemic, supply chain disruptions, and subsequent international tensions have also led to fluctuations that were previously less frequent.
That is why we continue to evaluate suppliers, technologies, and construction solutions as early as the design phase.
Cost control does not take place at the end, when the project has already been finalized; it must be part of the project from the very beginning.
Sometimes it means choosing a different material. Other times it means simplifying a roof, reducing a rarely used surface area, or improving the design of a structural joint.
It is much more effective to remove ten square meters that aren’t really needed than to build them and then try to save money on windows or insulation.
The cost per square meter is important. But that’s not all.
A detached wooden house inevitably costs more than an equivalent amount of living space in a mass-produced building.
But the comparison can’t stop at square meters.
A house designed on your own property lets you decide where the morning sun will shine, what to look at when you’re sitting at the table, how to open up the living room to the garden, and where to find shade on a summer evening.
In that sense, the project is not just about a building.
It’s about how we want to live.
I like to think that a good contemporary home recaptures something very ancient: the natural continuity between the interior spaces and the garden, the table that’s moved out onto the porch in the summer, the doors that stay open, and the house that changes with the passing of the seasons.
That’s also why, before we finalize the price, I’d prefer to see the property.
Because the place comes before the home.
[The place comes before the project]
Are you thinking about building a wooden house in Veneto?
If you’ve already found a plot of land, we can start with a site visit and an initial assessment of the land area, building potential, and budget.
If, on the other hand, the land has yet to be purchased, we can evaluate it together before making a decision.
The main purpose of an initial meeting is to figure out one very simple thing: whether the home you envision, the location you’ve chosen, and your available budget can all come together in the same project.