


The two-family home is a housing solution that, in recent years, has received less consideration than it deserves. Many people immediately think of a single-family home, but a well-designed two-family home can offer economic benefits, a higher quality of life, and shared spaces that would be difficult to achieve with two separate homes.
That’s only natural.
For many people, having a completely independent living space represents the culmination of a lifetime.
And yet there is a solution that, at least in Italy, is given far less consideration than it deserves: the two-family home.
Not because it involves any particular technical limitations, but because it requires a condition that isn’t always easy to find: two families who share the same vision for the project.
In fact, if it’s already hard enough to get a husband and wife to agree, just imagine two families.
But when that happens, the benefits can be truly significant.
Two homes, but many more opportunities
Why Choose a Semi-Detached House
Living in a duplex doesn’t mean giving up your independence.
On the contrary.
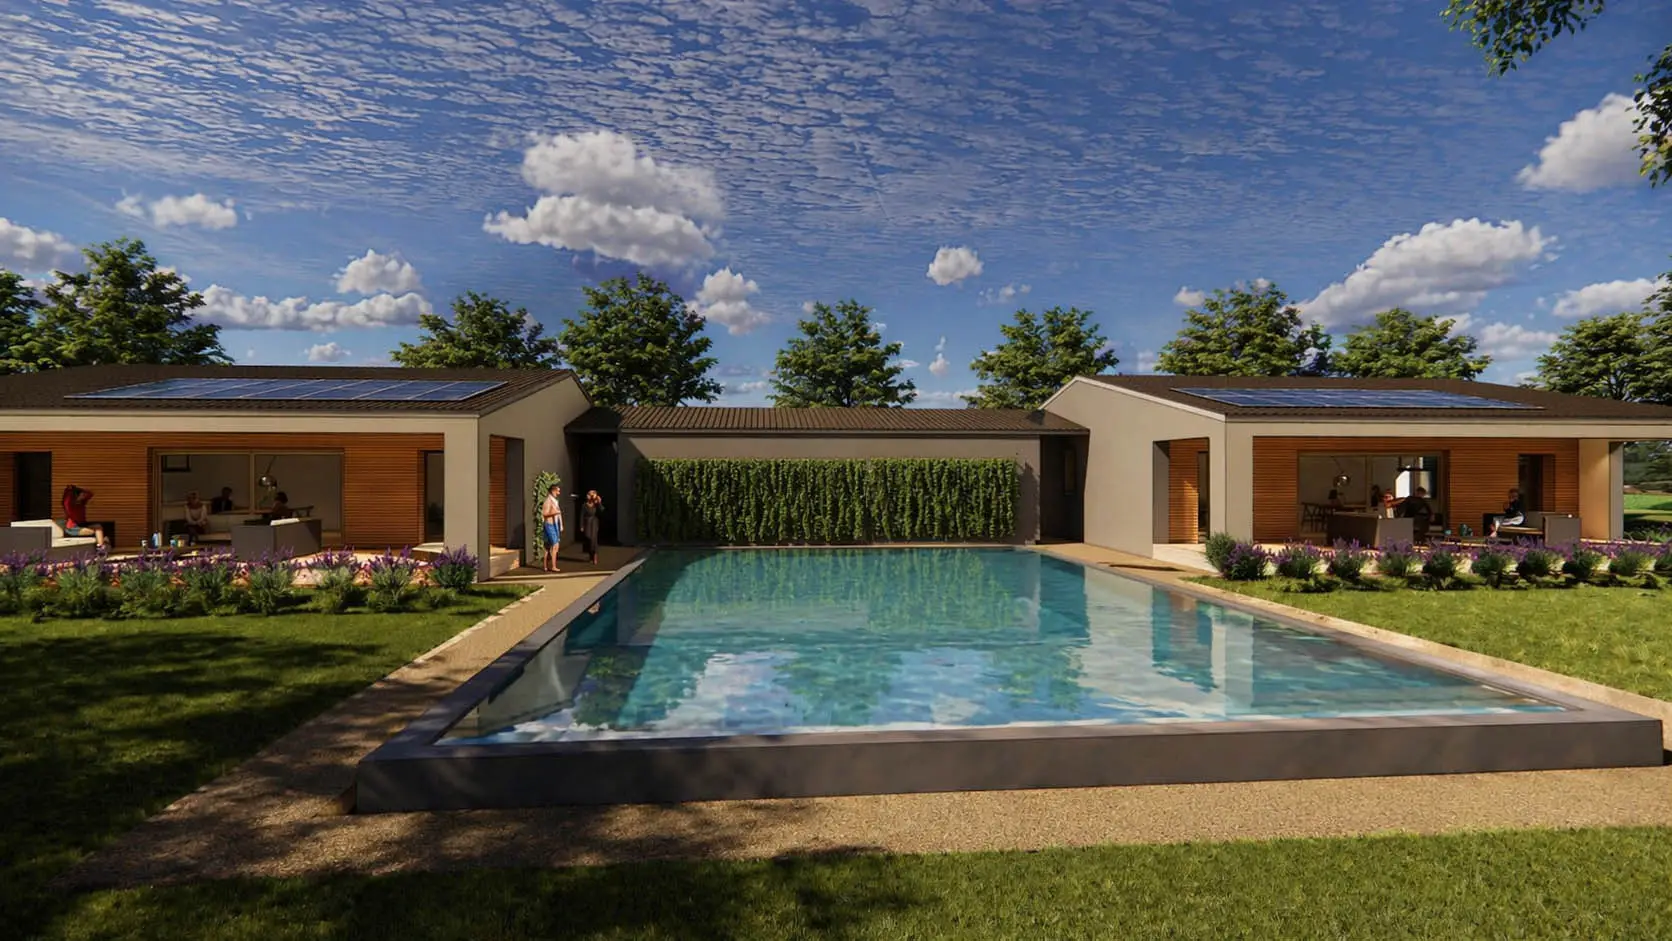
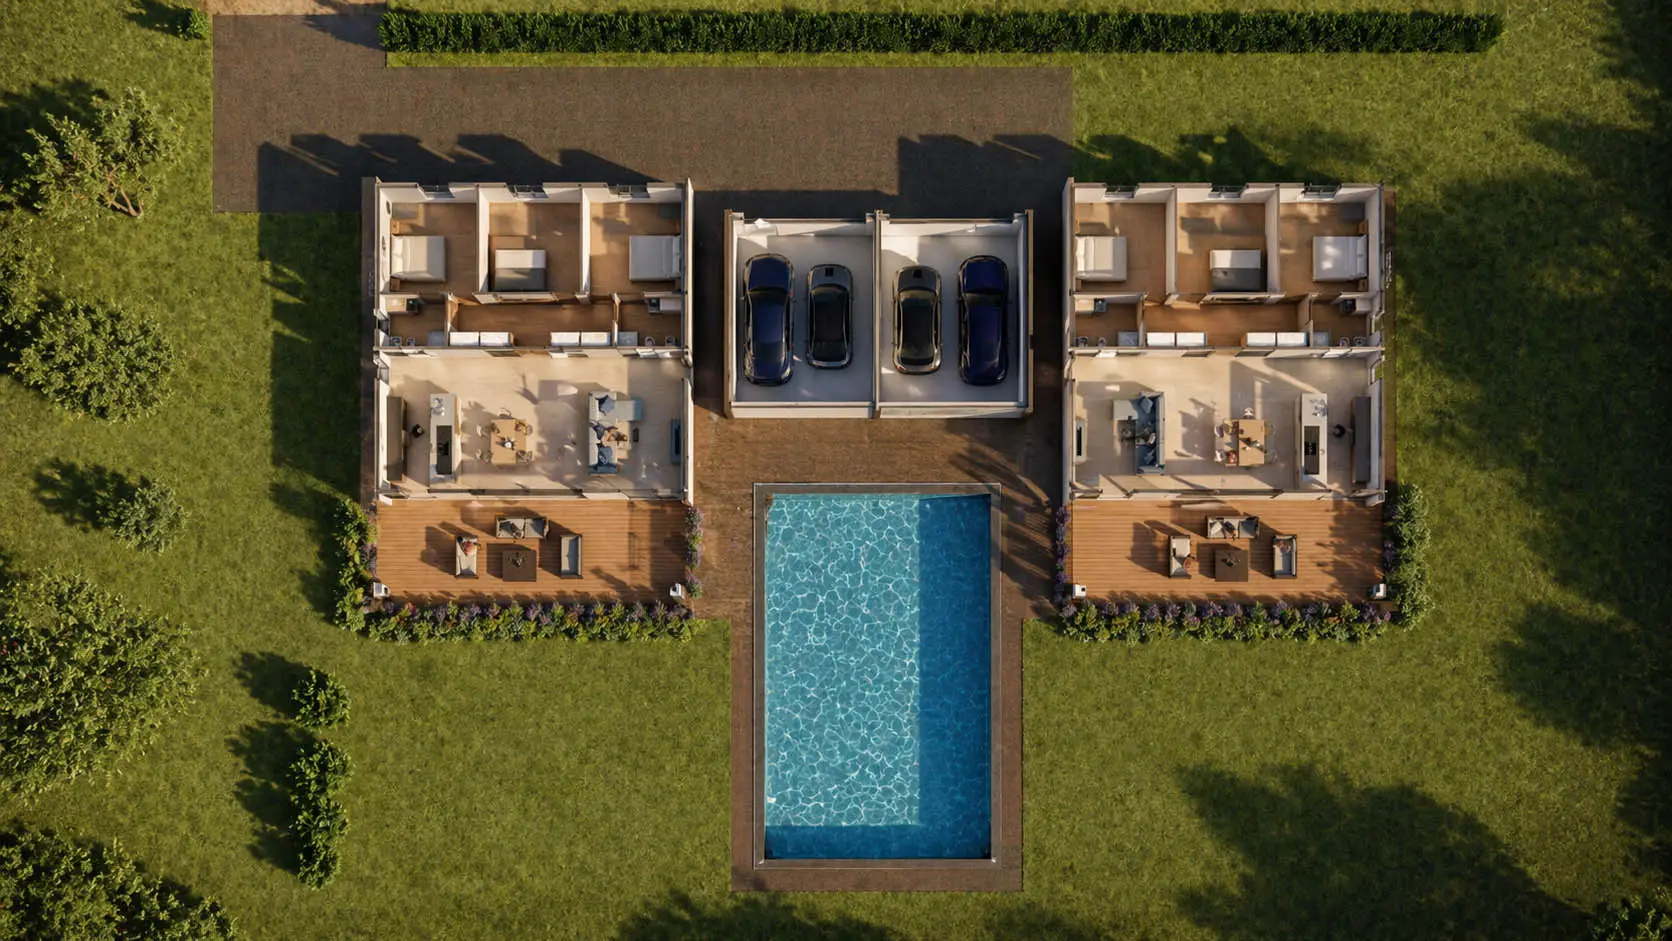
With careful planning, it is possible to create two completely independent homes, each with its own garden, entrance, and private spaces.
At the same time, certain features can be shared; if implemented individually, they would significantly affect the final cost.
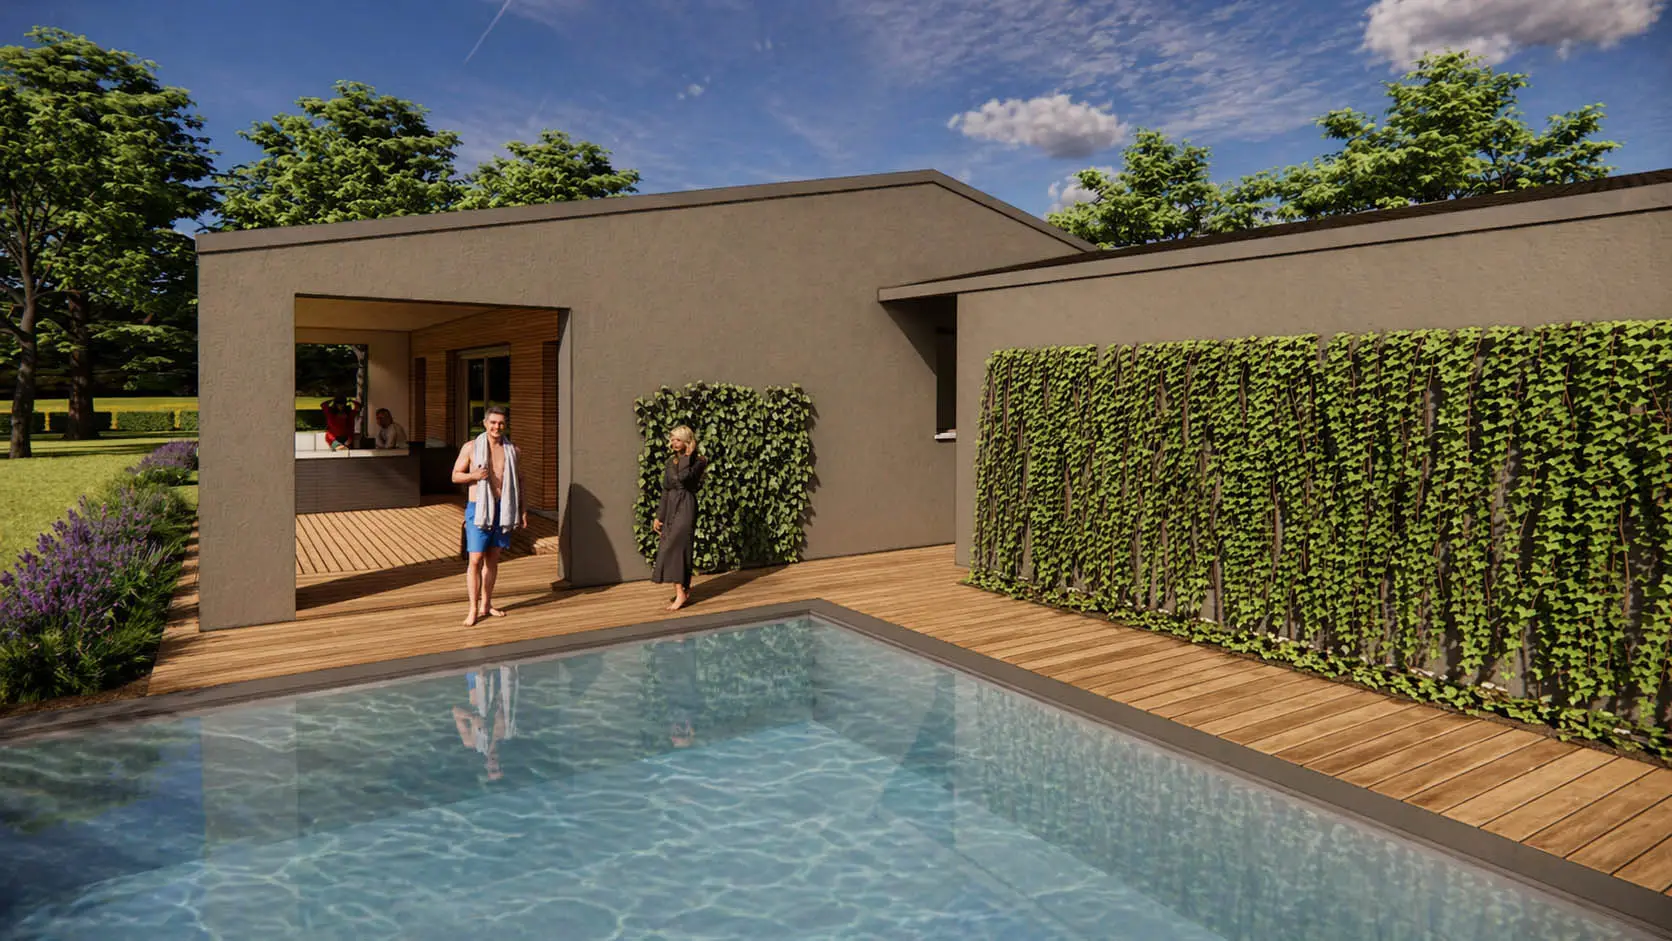
In the project shown, for example, each family has its own home, garage, and outdoor space, while the pool is a shared feature, as are some of the outdoor areas.
The result is a higher quality of life with a more rational overall investment.
Do economies of scale really exist?
The Economic Benefits of a Two-Family Home
One aspect that is often underestimated is the cost of construction.
Building two homes at the same time actually makes it possible to streamline many aspects of the construction process:
- a single construction site;
- a single business organization;
- shared infrastructure projects;
- integrated design;
- reduction in overall time.
The soil also plays a role.
Generally, a larger lot costs less per square meter than two smaller lots purchased separately.
When taken together, these factors can result in savings that are by no means negligible.
Who is a two-family home designed for?
There are many possible scenarios.
Two brothers who want to live near each other.
Two friends with families who share the same values and lifestyle.
Parents and children who want to maintain their independence without giving up their closeness.
In all these cases, a two-family home can be an extremely smart solution.
A swimming pool is no longer just a luxury
A two-family home with a shared pool
Until a few years ago, a swimming pool was considered almost exclusively a status symbol.
Today, the situation has changed.
Italian summers are gradually becoming longer and hotter, and, at least in the medium term, there is no indication that this trend will reverse.
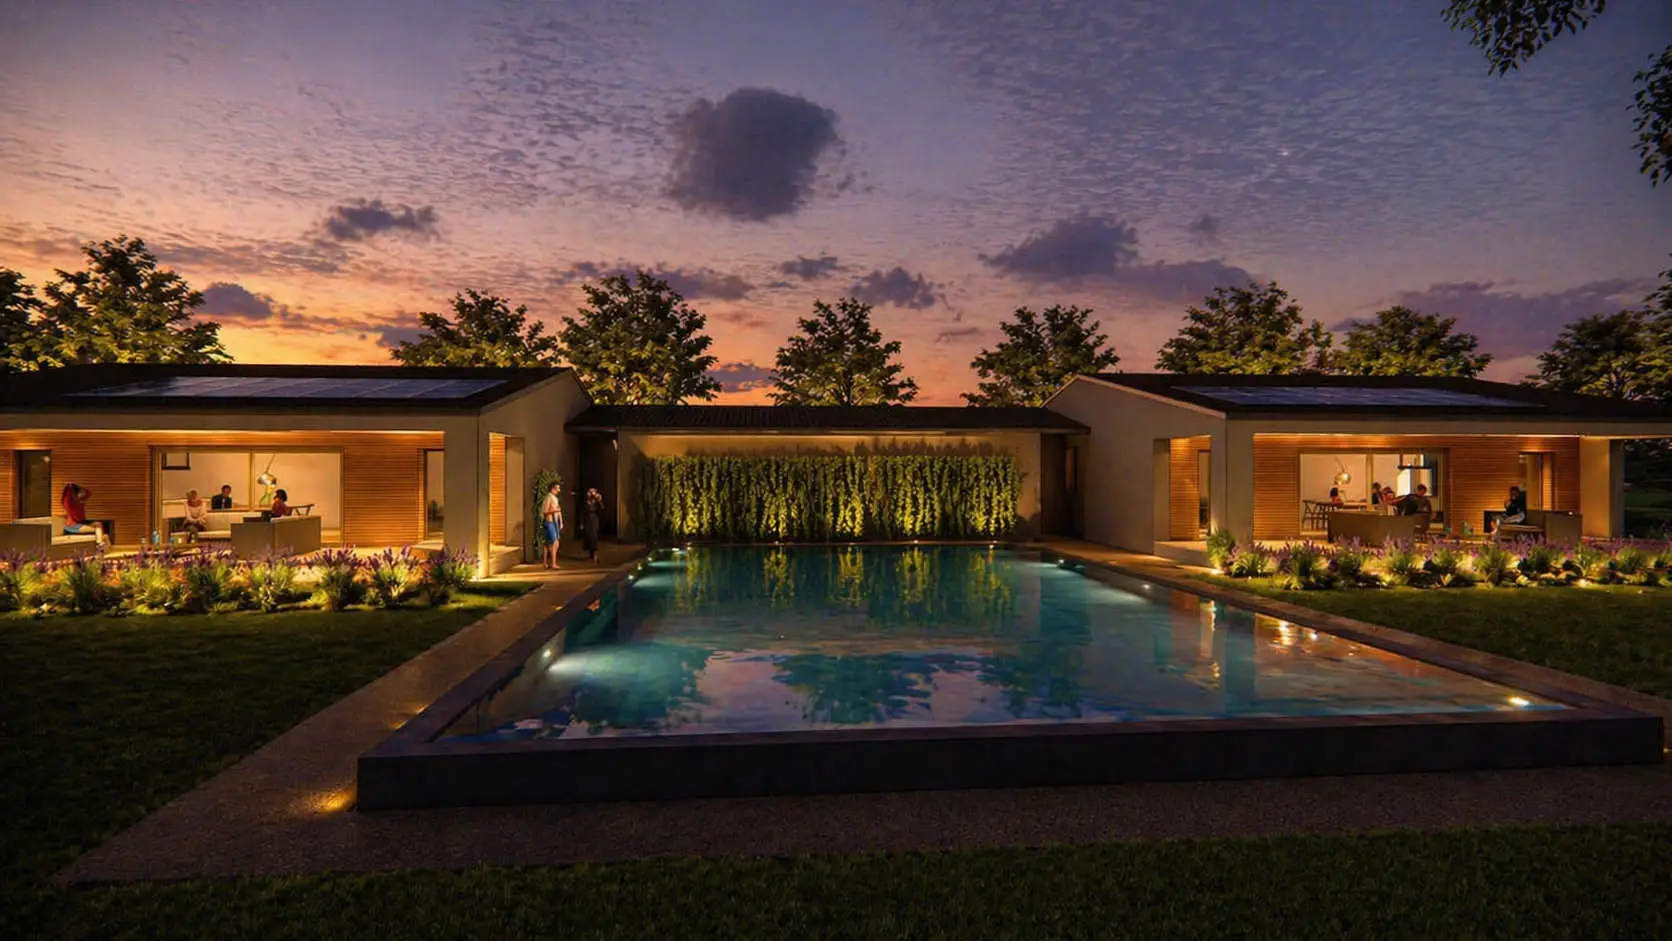
In this context, a shared swimming pool is not just a pleasant recreational space.
It becomes a practical way to improve the comfort of daily life during the hottest months, with installation and maintenance costs split between two families.
It’s a different way to invest in the comfort of your home.
How We Work at Lignodesign
How We Design a Two-Family Home Using Lignodesign
Every one of our projects is always based on the same principle:
- We don’t start with a catalog of models.
- Let’s start with the people.
- Every piece of land has different characteristics.
- Every family has different needs.
- Every solar orientation changes the way a home will be lived in over the next fifty years.
That is why our work always begins with a specific approach : a preliminary study, during which we analyze the lot, the available budget, the family’s needs, and the site’s potential.
Only after this phase do we develop the architectural design.
Although this proposal is intended to offer food for thought and spark new ideas about living, at Lignodesign we do not sell pre-designed house plans. Every project starts with a blank sheet of paper, because we believe that the house should adapt to the family and the site, not the other way around.
Every lot has its own characteristics, every family has different needs, and every project deserves to be developed without relying on off-the-shelf solutions. This is how we work every day: by listening to people, studying the site, and designing buildings that are built to last, energy-efficient, and pleasant to live in year-round
Materials That Look to the Future
Our homes are built with an X-Lam load-bearing structure, a technology that combines high seismic resistance, rapid construction, and excellent energy efficiency.
The walls are insulated with high-density rock wool, a material that offers excellent performance in both winter and summer, in addition to ensuring a high level of acoustic comfort.
The systems are fully electric:
- heat pump;
- radiant heating and cooling;
- controlled mechanical ventilation with heat recovery and summer dehumidification;
- Photovoltaic system with provision for energy storage.
The result is a nearly zero-energy building, designed not only to reduce utility bills but, above all, to ensure a high level of living comfort throughout the year.
A home designed to last for the next thirty years
Building a house means making a choice that will be with a family for many decades.
That’s why I believe it’s important today to consider not only the initial cost, but also how we’ll be living twenty or thirty years from now.
Energy efficiency, indoor comfort, air quality, the availability of outdoor spaces, and even a shared pool are not merely extras.
These are factors that can tangibly improve quality of life.
And perhaps that is precisely the true goal of a good design: not simply to build a house, but to create a place where it will be pleasant to live every day.