


When distance constraints become the measure of the project
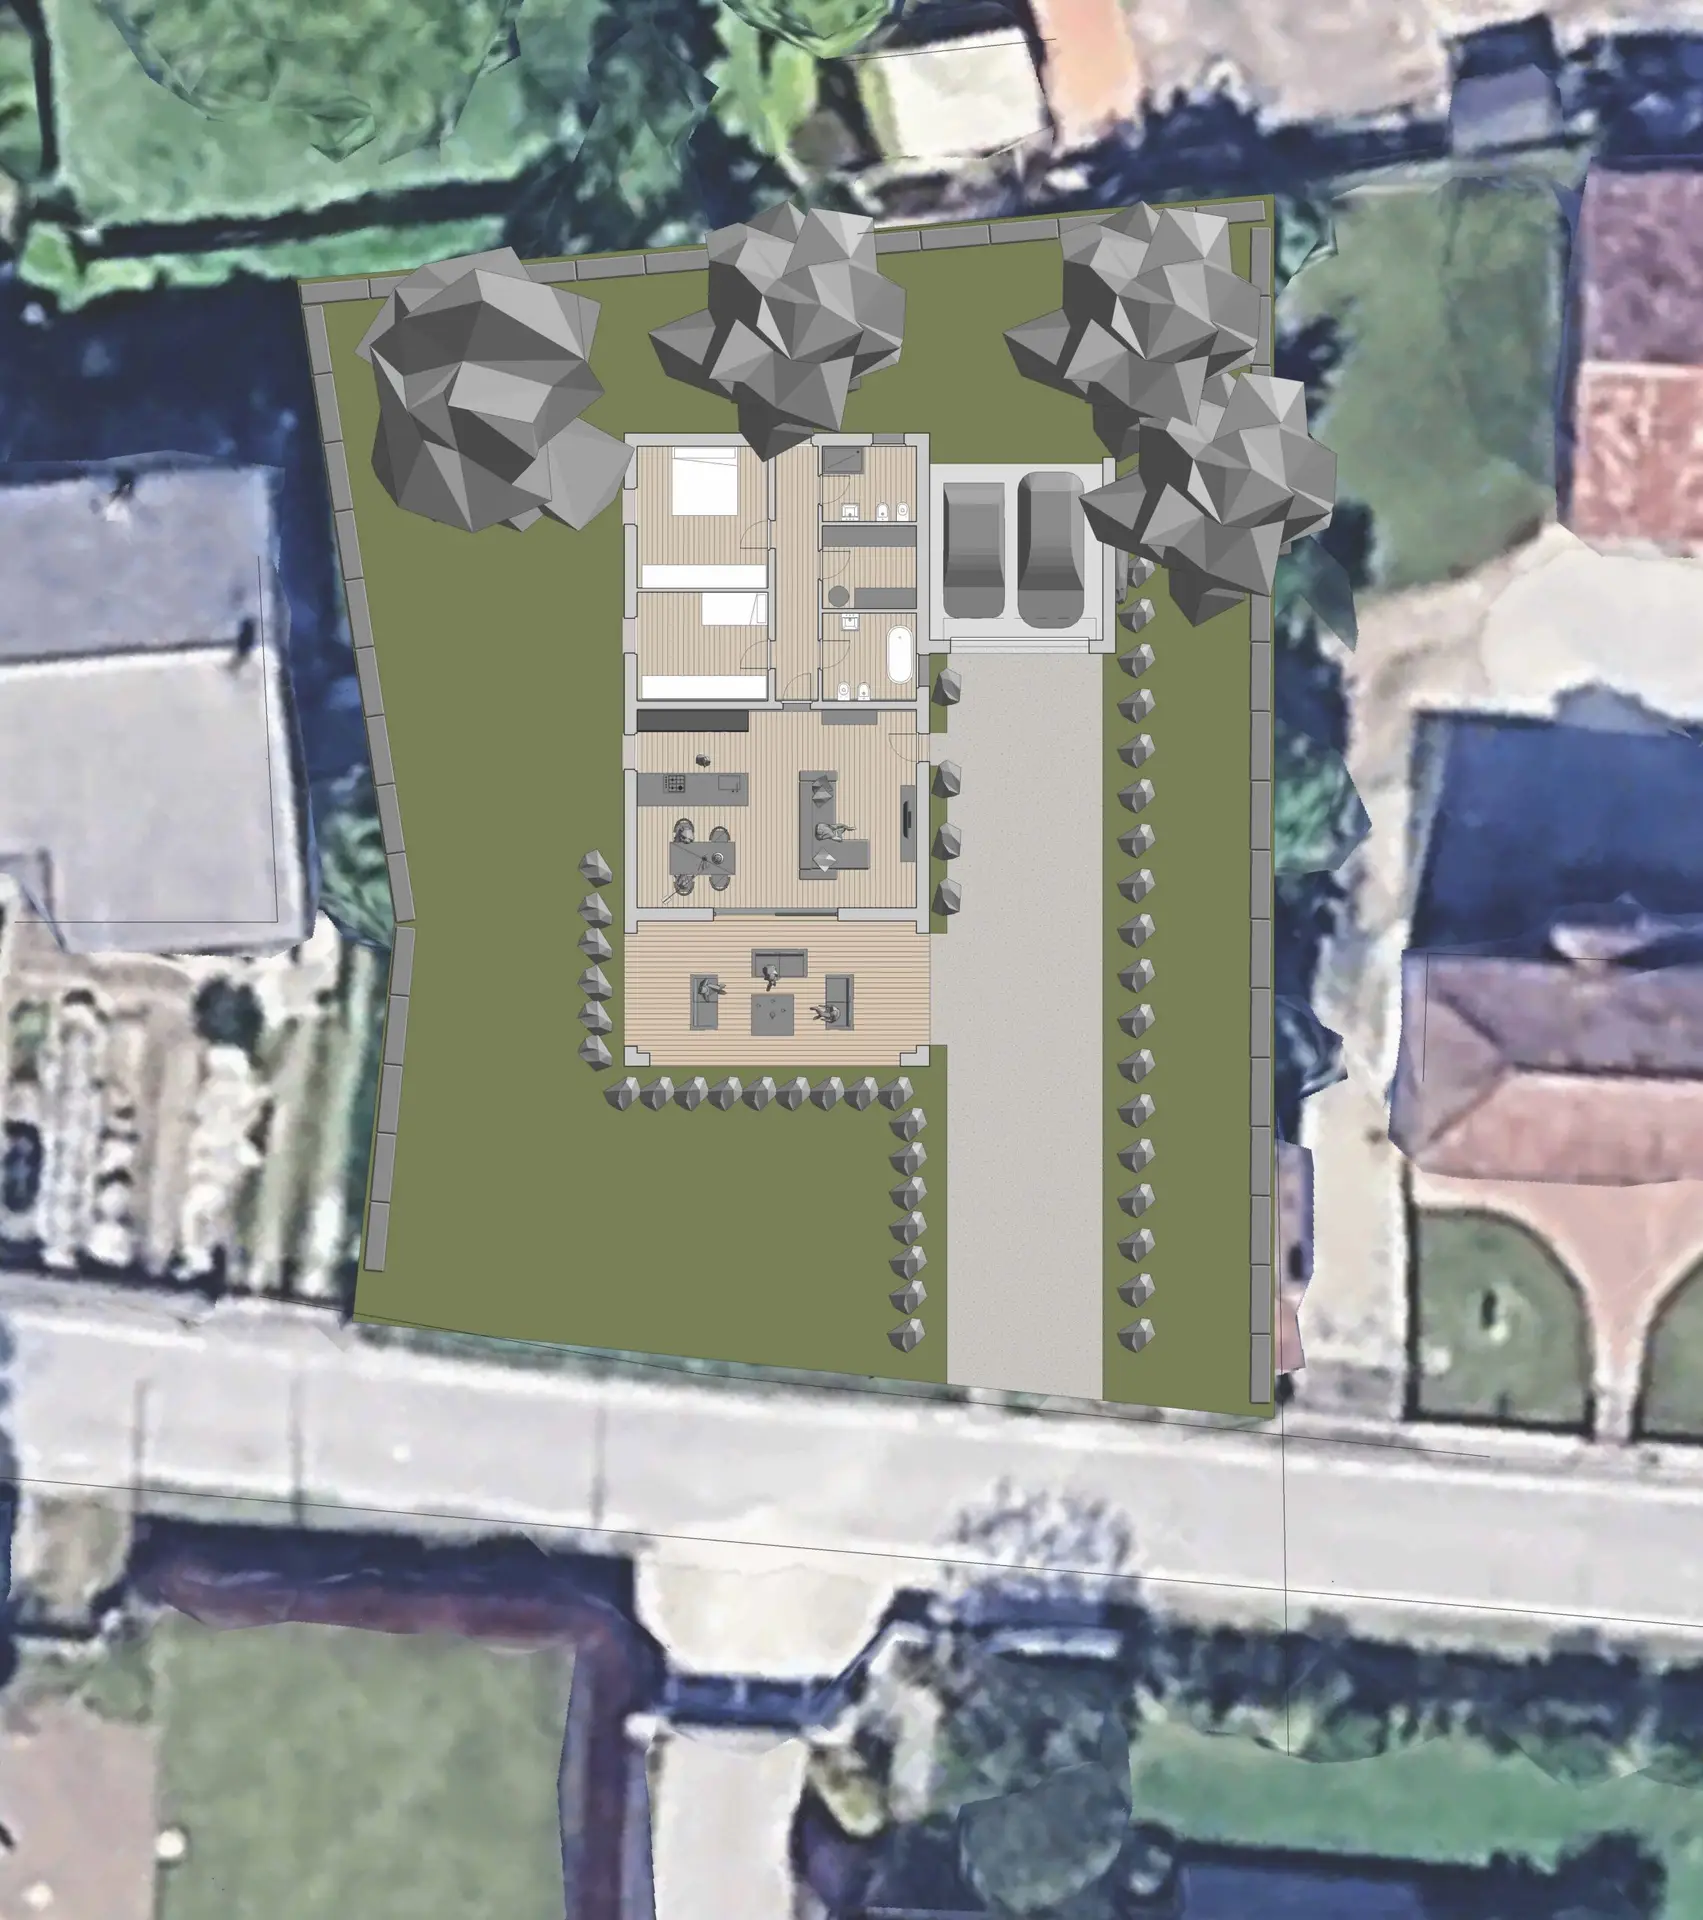
A deep but not particularly wide lot, with buildings adjacent along both side boundaries, and a truly usable strip that is much narrower than the lot’s area might suggest.
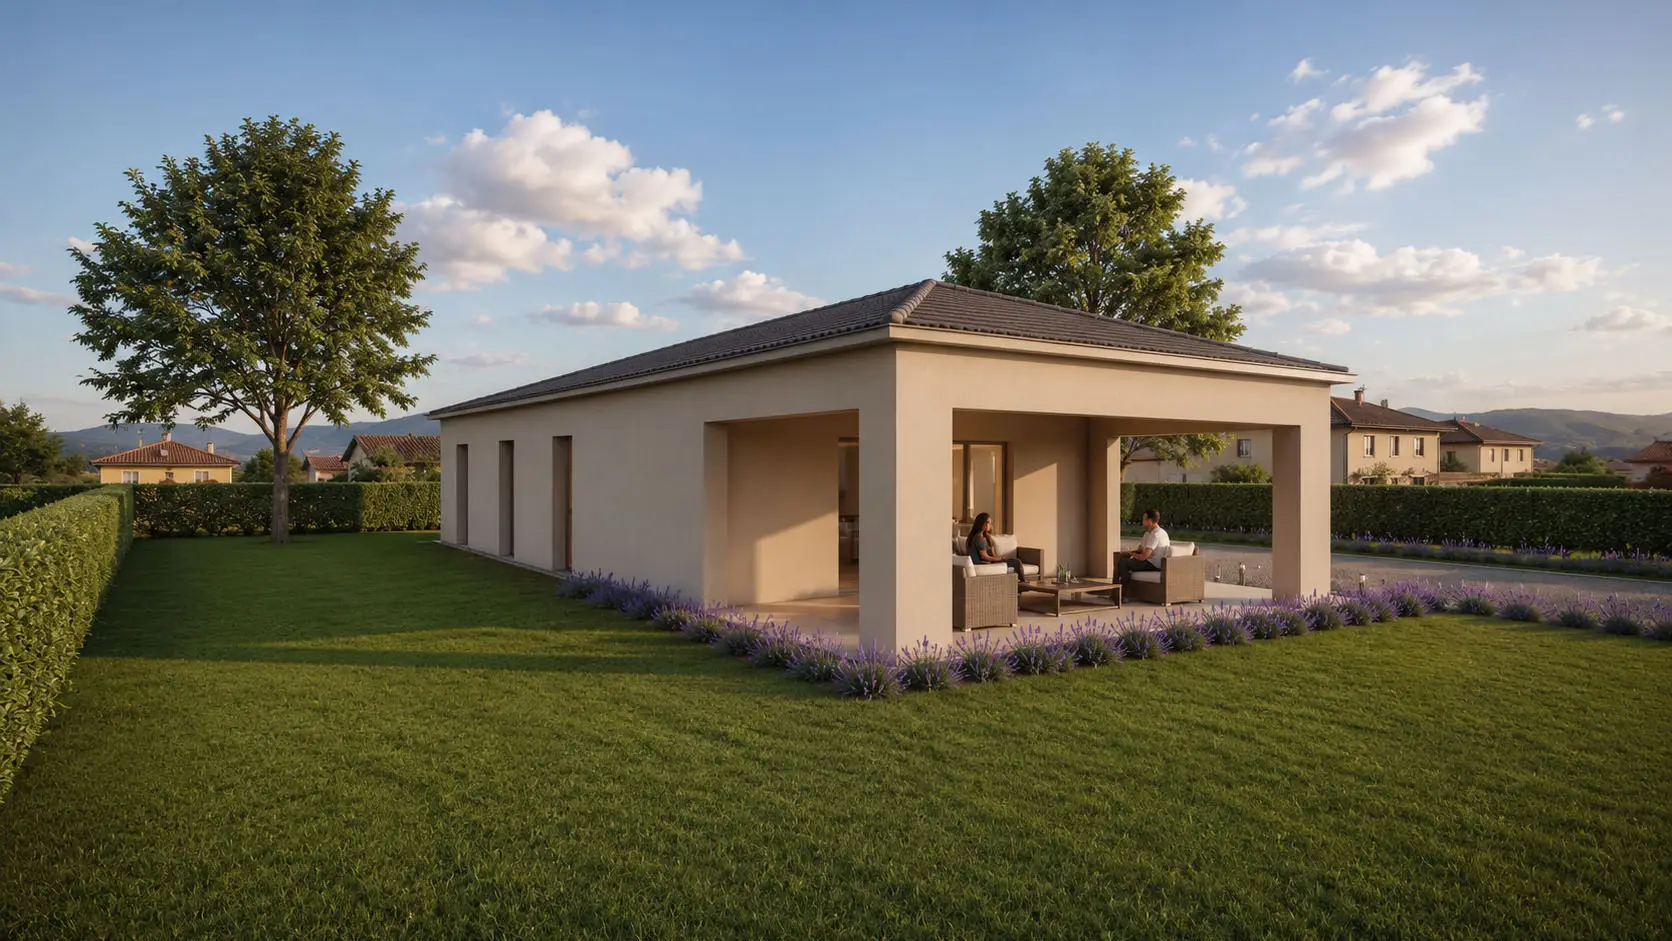
These conditions give rise to a compact, linear home that opens naturally onto the garden.
Designing a house on a narrow lot means making the distances, orientation, and dimensions of the lot the organizing elements of the design.
The project stems from a limitation
Every plot of land has its own logic. Sometimes it’s obvious; other times it becomes clear only by considering the orientation, access points, surrounding buildings, and zoning regulations regarding setbacks. In this case, developed for a small town in the Venice area, the lot had good depth but limited width. The presence of buildings on both sides, located less than five meters from the property lines, made it necessary to maintain a distance of ten meters from the existing structures in the design, in accordance with the regulations applicable to the site.
The result was a relatively narrow central building lot. It was therefore impossible to envision a wide house extending across the lot, nor to freely arrange the various rooms on the site. The constraint was not circumvented; it became the very measure of the project.
A sleek home, not a hallway
The solution is a single-story building arranged along the depth of the lot. The floor plan, while simple and clear, avoids the impression of a succession of aligned rooms. The spaces are grouped according to their function and level of privacy: the two bedrooms occupy the quietest part; the bathrooms, laundry room, and utility spaces form a compact central section; the living area faces the garden and serves as its natural focal point.
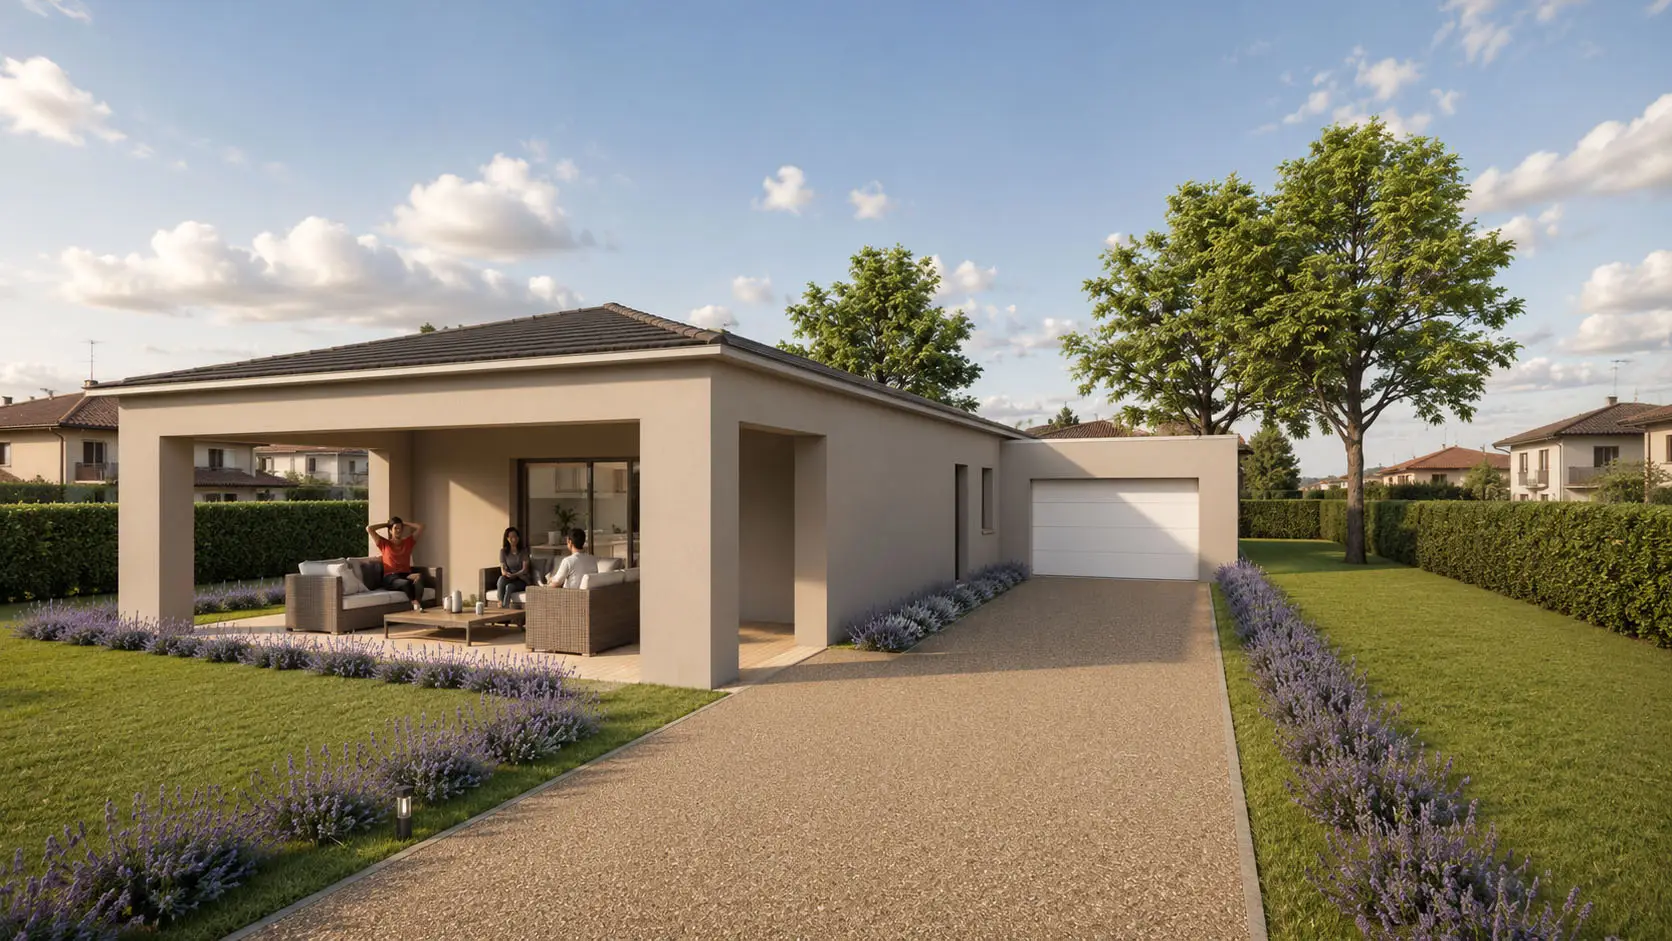
The driveway also contributes to this sense of clarity. The driveway runs along one side without disrupting the lawn; it leads to the garage and leaves a large, uninterrupted green space surrounding the house. The garage and the main structure are connected without weighing down the composition: the lower section of the garage remains subordinate to the house and frames the entrance.
In a house on a narrow lot, a longitudinal layout allows for effective use of the lot’s depth and ensures that the living area has the best view of the garden.
The porch as an outdoor room
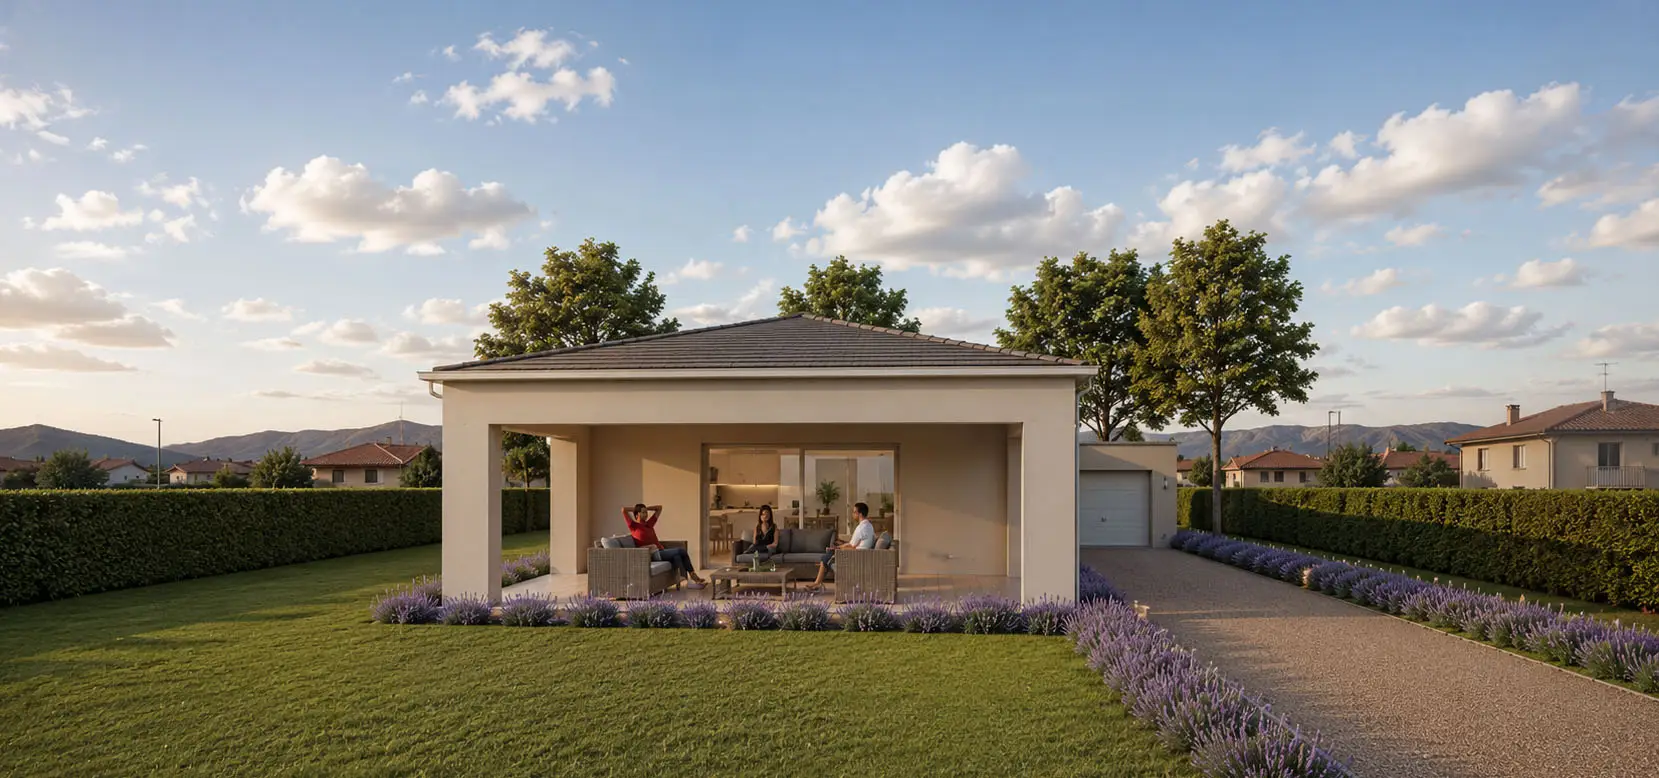
The true centerpiece of the house is the large porch facing the lawn. It is neither a decorative addition nor a simple covered area in front of the living room. It is an outdoor room—protected yet open—that expands the living space for most of the year and creates a gradual transition between the interior and the garden.
The hipped roof unifies the volume of the living area with that of the porch. The roof, a familiar feature of the built landscape of small Venetian towns, is reimagined with clean lines, controlled overhangs, and large openings. The design remains contemporary without introducing an element that is out of place in the context.
A simple form, shaped by use
The elegance of this home does not depend on dramatic gestures.
It arises from proportions, from the arrangement of solid and void spaces, and from the way each element serves a specific purpose. The porch is deep enough to be truly livable; the large glass opening connects the living room to the garden; the smaller windows in the sleeping area ensure both light and privacy; the garage appears as a secondary volume—distinct yet integrated.
The decision to design the home on a single level also makes it easy to live in, accessible, and adaptable to change over time along with its residents. Spanning approximately 122 square meters, the home features a living room with a kitchen, two bedrooms, two bathrooms, and a utility/laundry room, in addition to a garage and a porch of about 40 square meters. The spaces are thoughtfully proportioned without compromising the quality of the main living areas.
A real-life example to draw inspiration from
This project should not be viewed as a house to be replicated exactly elsewhere. Orientation, distances, access points, views, and regulations vary from lot to lot. Rather, it is an example of a design strategy that can be useful in many common situations throughout the Veneto region: narrow, deep lots situated within existing residential neighborhoods, where the presence of neighboring buildings significantly limits placement options.
The principle that can be applied to other projects is simple: focus the building within a light-colored zone, arrange the rooms in an orderly manner along its depth, and ensure that the living area has the best connection to the open space. When a design is based on the actual conditions of the site, even a strict constraint can result in a home that is personal, balanced, and well-integrated into its surroundings.
Plan Before Choosing a Shape
This, ultimately, is the difference between adapting a model to a plot of land and designing a house specifically for that plot. The form is not chosen in advance: it emerges from listening to the site, the needs of those who will live in the house, and the search for a balance between architectural quality, comfort, performance, and cost control.
Note
The project shown here is a preliminary study developed for a specific lot. Any application to another site requires a new review of urban planning, landscaping, layout, and energy considerations.