


Conversion of a workshop into a residence in Vetrego
Restoring and Renovating Existing Buildings
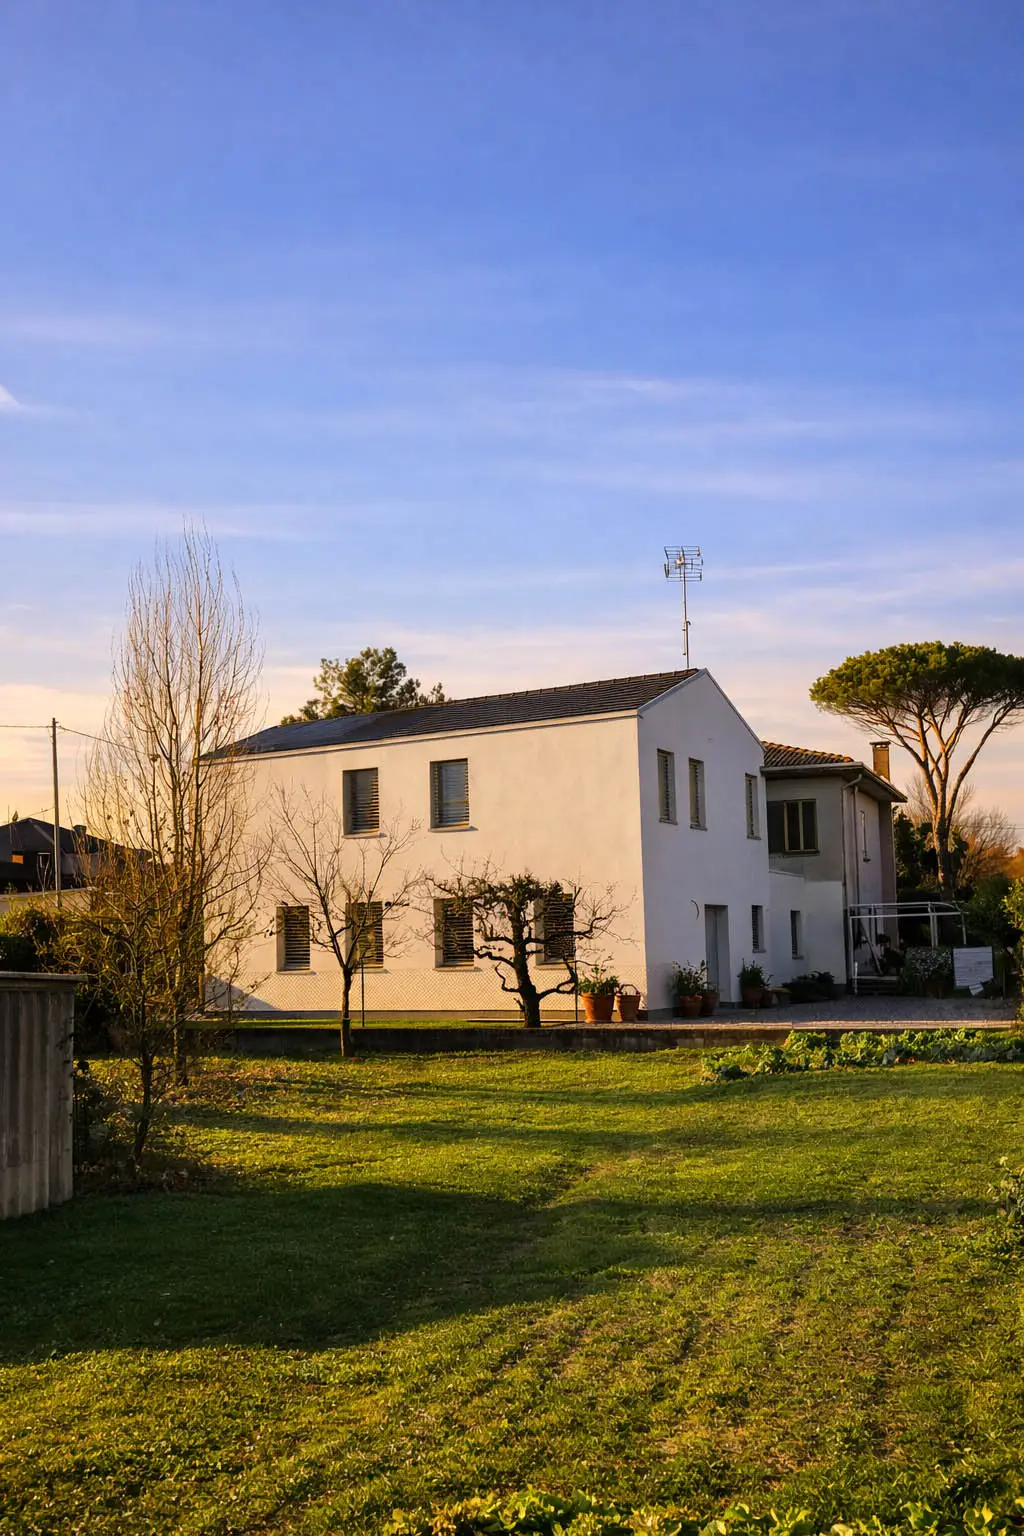
This project involves the renovation and expansion of an existing building, originally used as an artisan workshop, located in Vetrego (Venice).
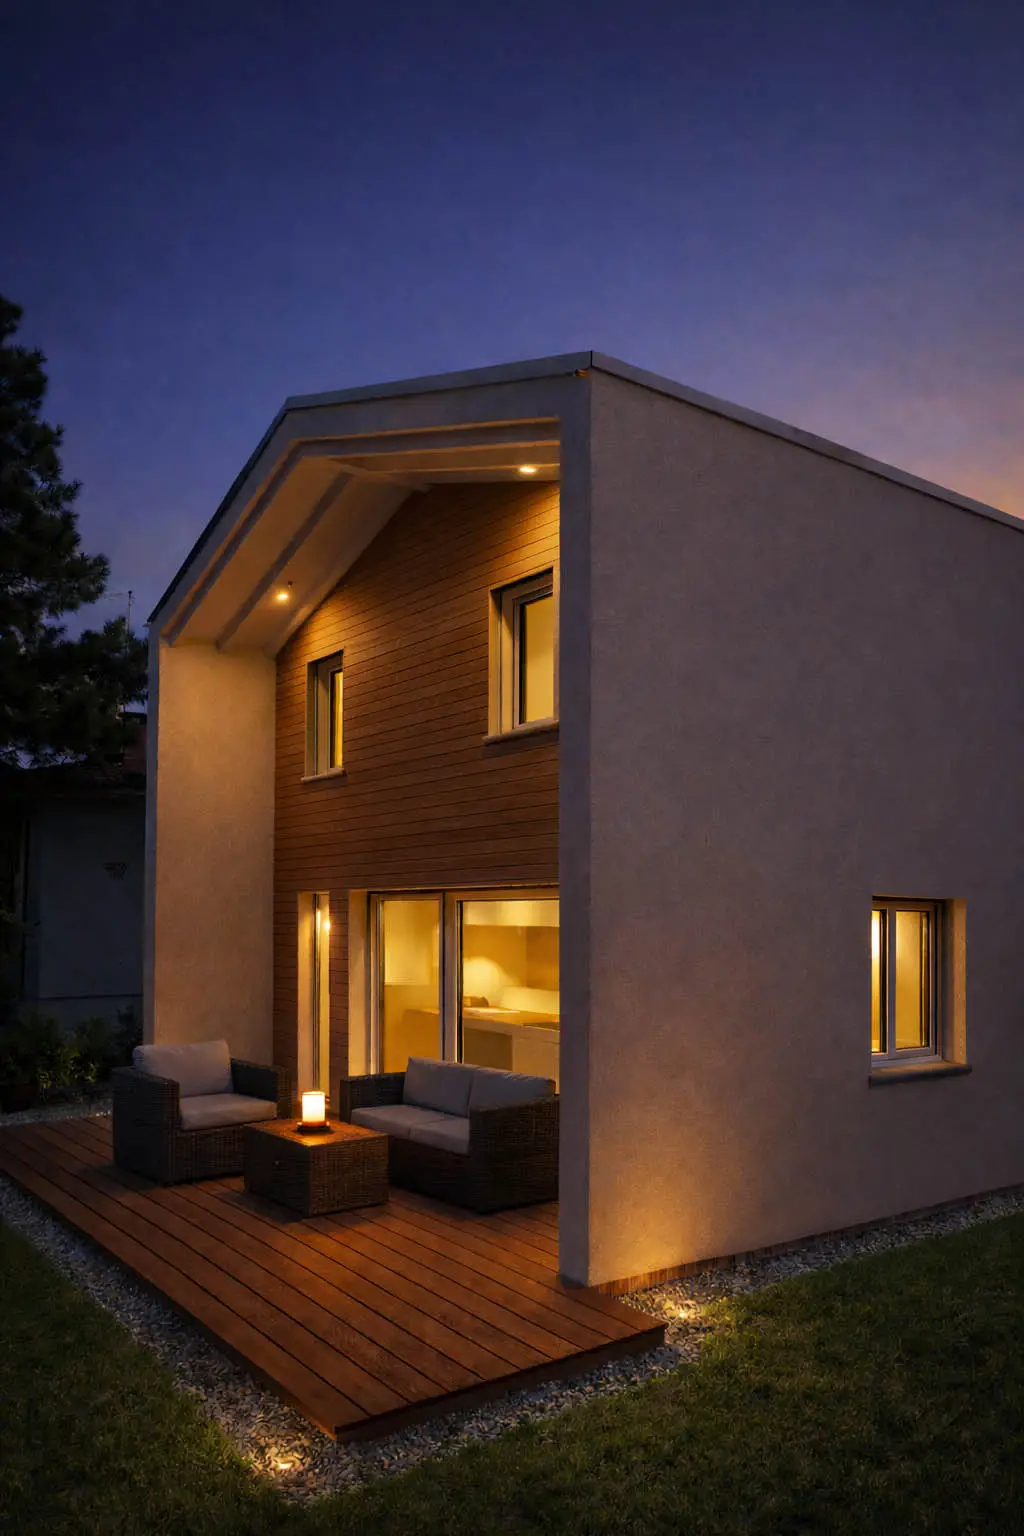
The project involved converting the building into a residence by improving the existing structure’s energy efficiency and adding a wooden upper story to the existing structure, which will house the sleeping quarters.
Artisanal buildings constructed between the 1960s and 1980s are often characterized by simple brick and reinforced concrete structures, with compact volumes and poor energy efficiency. However, precisely because of their structural simplicity, they lend themselves very well to renovation and expansion projects using lightweight construction technologies.
Why Choose Wood for a Second-Story Addition
When renovating existing buildings, one of the main challenges is the weight of the new structures.
Wooden structures are a particularly effective solution because they offer:
much lighter than concrete or masonry
Excellent structural and seismic resistance
High precision in construction thanks to prefabrication
extremely short construction times.
Thanks to these features, it was possible to construct the new addition without overloading the existing foundations, while at the same time improving the building’s overall structural performance.
A simple and practical book
The project was developed according to criteria of architectural simplicity and functionality.
Today, the building features:
a main building with a rectangular floor plan
a wooden gable roof

An interior layout designed to clearly separate the living area from the sleeping area.
The project maintained a compact and clean volume, allowing it to blend seamlessly with the surrounding built environment.

Layout of the Spaces
The new building has two stories.
Ground floor
The ground floor is the result of the redevelopment of the former artisan workshop, which has been completely renovated in terms of:
energy
plant engineering
distribution.
Adjacent to the building, a separate utility room has been created to house all the main systems:
heat pump
domestic hot water storage
inertial reservoir
photovoltaic system inverter
circulation pumps and control systems.
First Floor – Wooden Addition
The new wooden structure houses the sleeping area of the home, which consists of:
bedrooms
bathrooms
laundromat.
This solution allows you to naturally separate the different areas of the home, enhancing comfort and privacy.
Relationship to the Garden and Sun Exposure
One of the key elements of the project is its direct connection to the garden and the surrounding landscape.
On the south side, a large sliding glass door has been installed, directly connecting the living area to the outdoor space.
The choice of focus is not random:
The living area and kitchen face south to make the most of the natural light
The large windows allow you to enjoy the view of the greenery.
On the south facade, a lightweight portico with a depth of less than 1.5 meters was also constructed; according to current zoning regulations, this does not count toward the building’s volume.
Energy-Efficient Windows and Doors
The windows and doors are made of high-performance laminated wood and feature double-pane glass with high thermal insulation.
The main features are:
triple air-tight sealing system
high-efficiency double-pane glass
low-emissivity wood profiles.
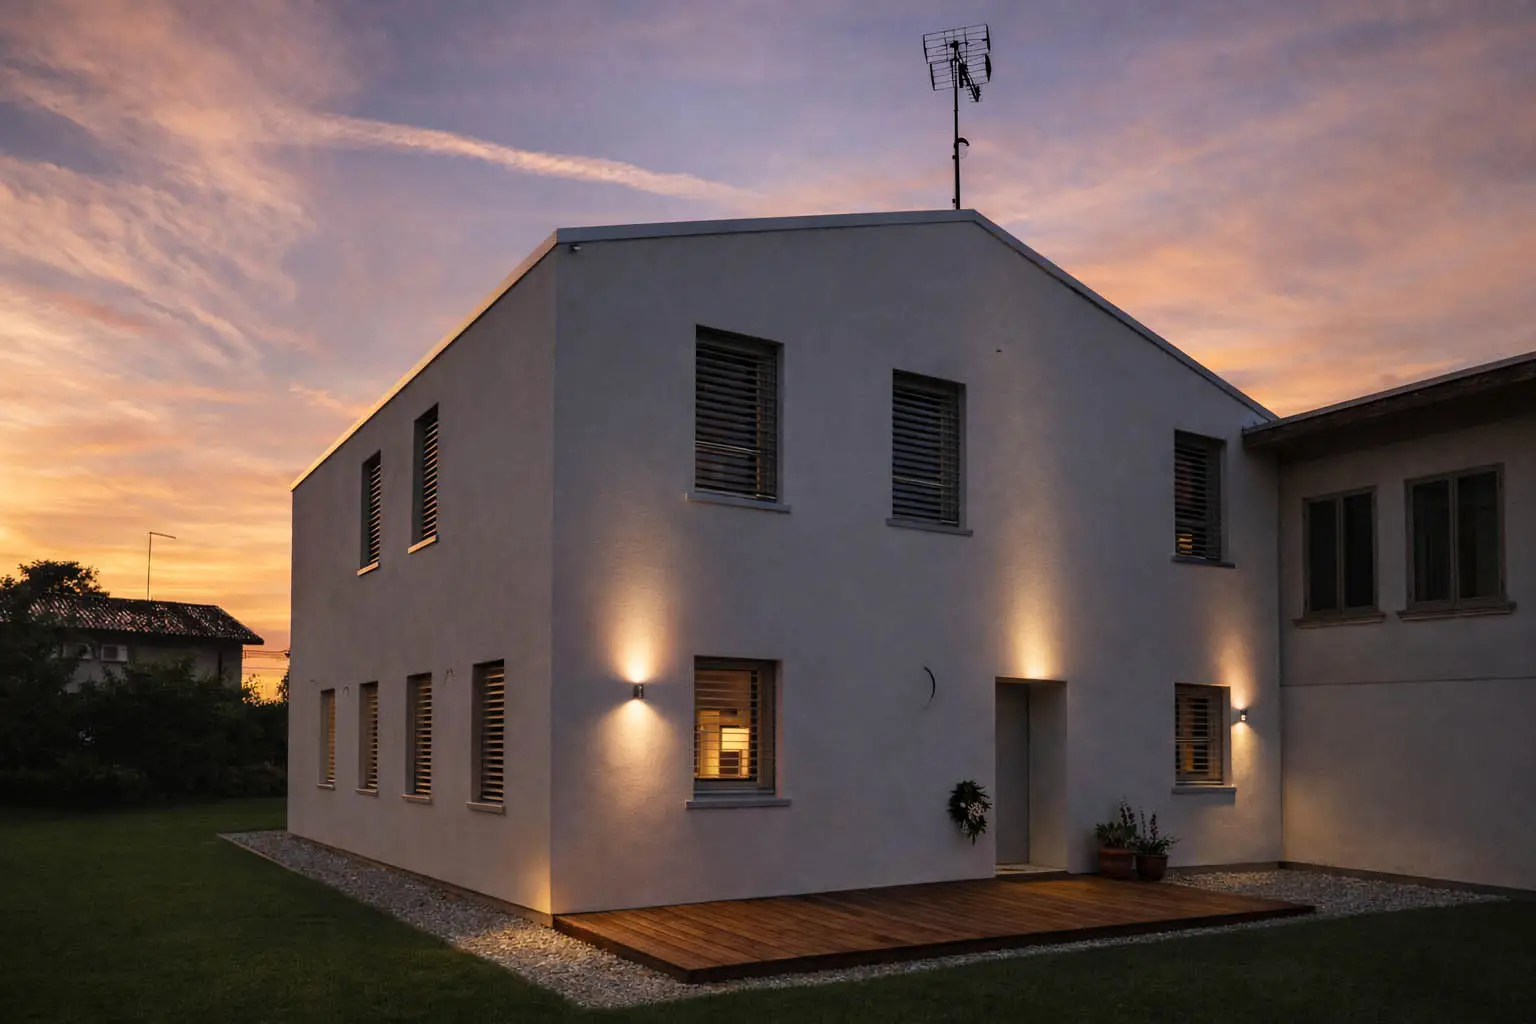
To control summer sunlight, a system of adjustable exterior venetian blinds has been installed, which allows for the regulation of solar radiation and improves indoor comfort during the hottest months.
Thermal Insulation of the Building
One of the project’s main goals was to bring the building up to contemporary energy standards.
Both the existing building and the addition have been clad with a thick layer of insulation:

20 cm of rock wool insulation
Internal lining with 5 cm of additional insulation.
The total thickness of the new walls is approximately 38 cm, ensuring a high level of thermal and acoustic comfort.
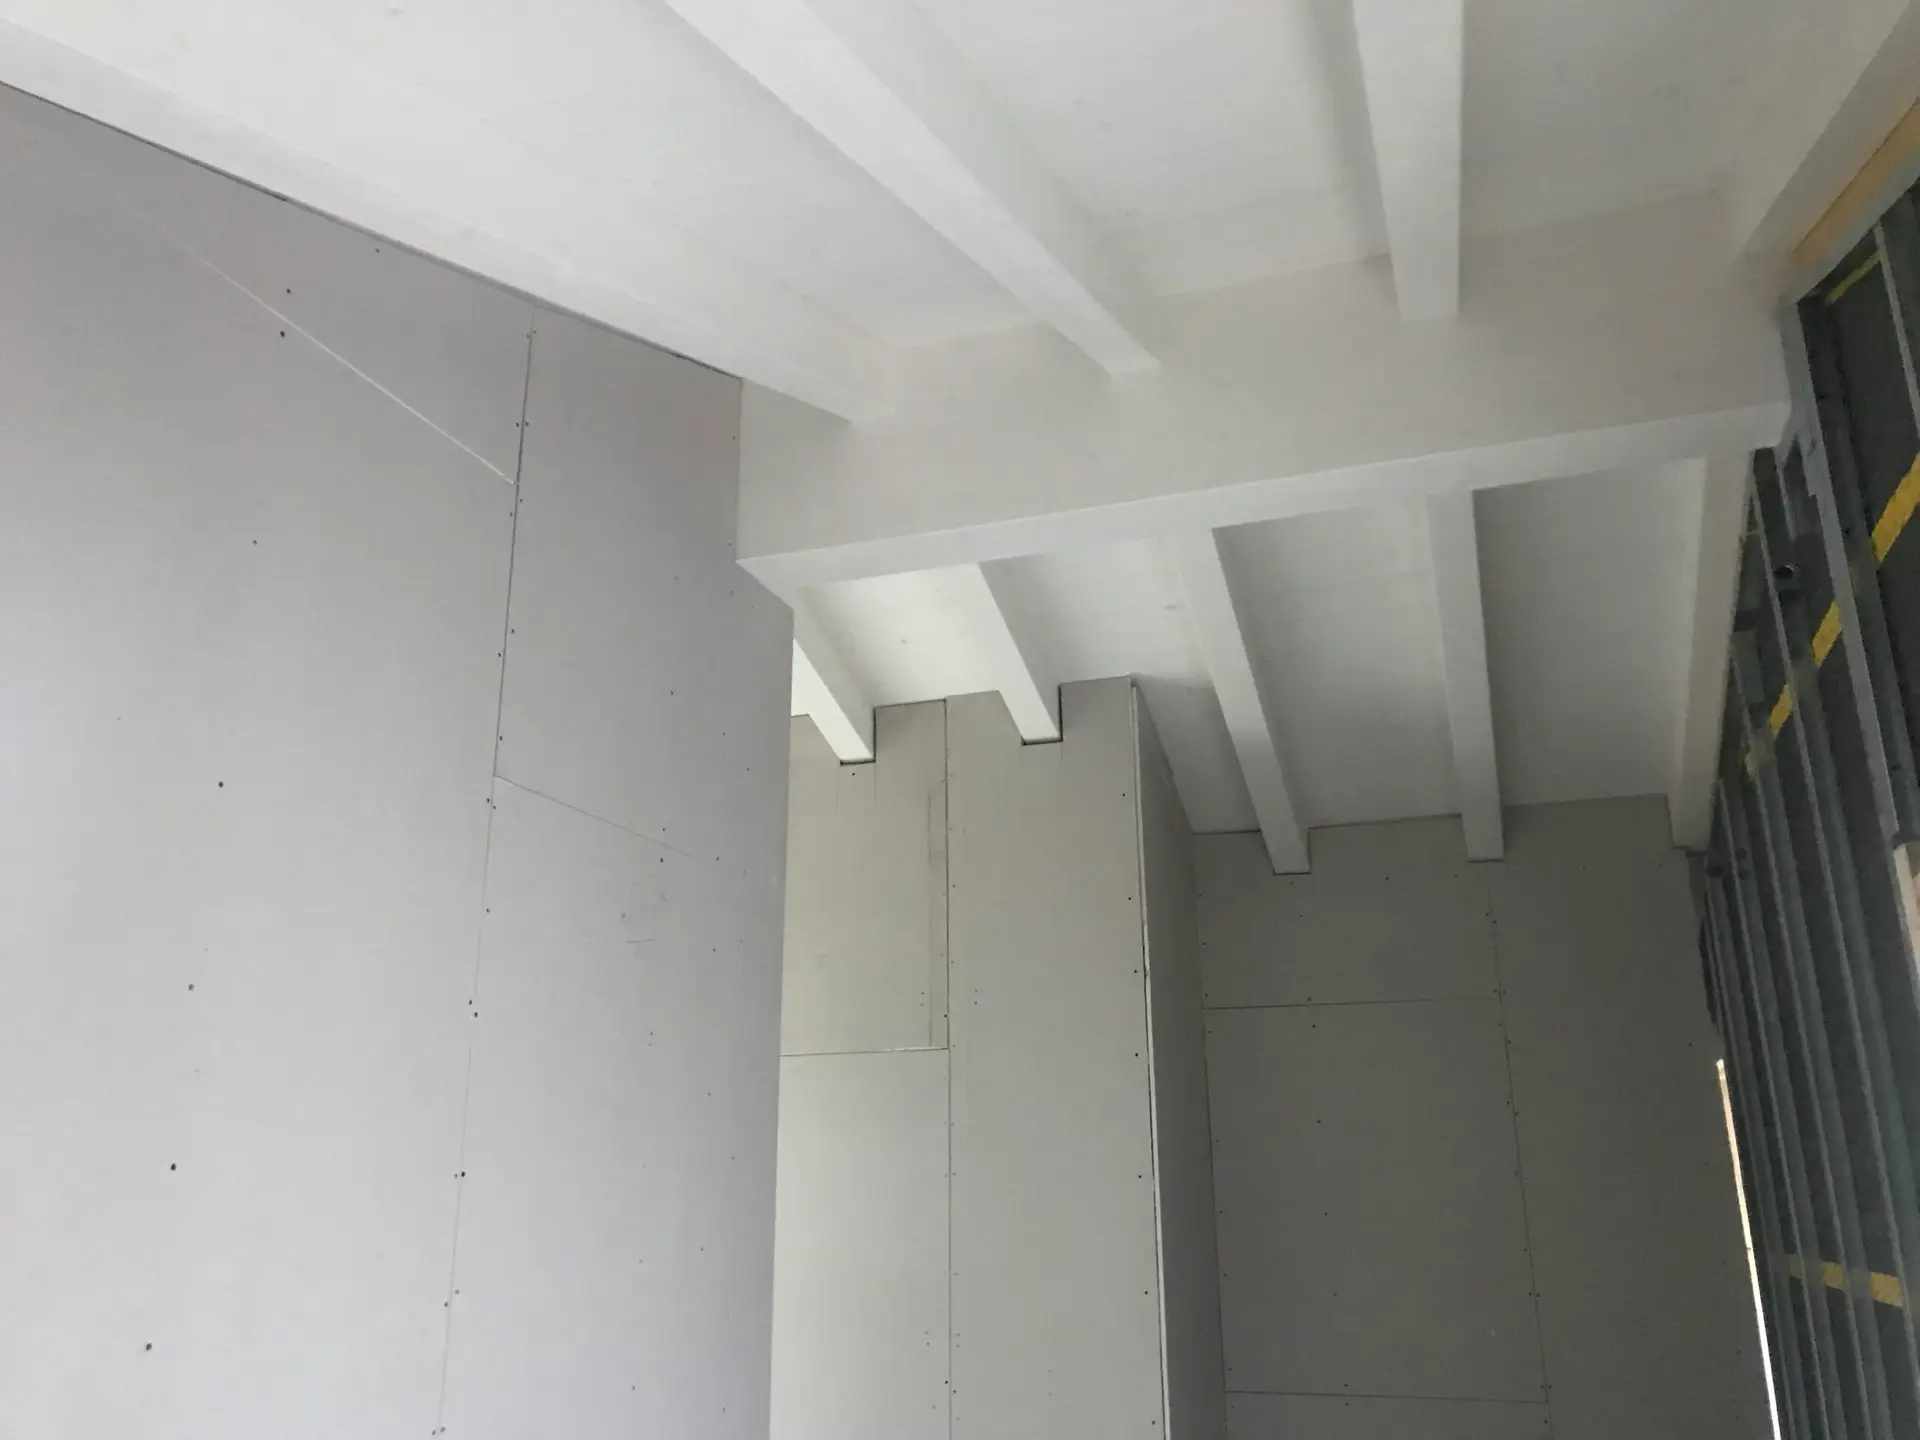
The addition is constructed using structural X-Lam panels, clad externally with insulation and internally with drywall.
Ventilated wooden roofing

The roof was constructed using a load-bearing structure of laminated wood and a high-performance insulation system.
The roof consists of:
laminated-timber structure
beadboard
20 cm of high-density rock wool insulation
roof ventilation system
zinc sheet roofing.
Solar panels are installed on the south-facing roof, which help generate renewable energy for the building.
Exterior Finishes and Natural Materials
The facades were designed to blend in with the local surroundings.
We have implemented two main solutions:
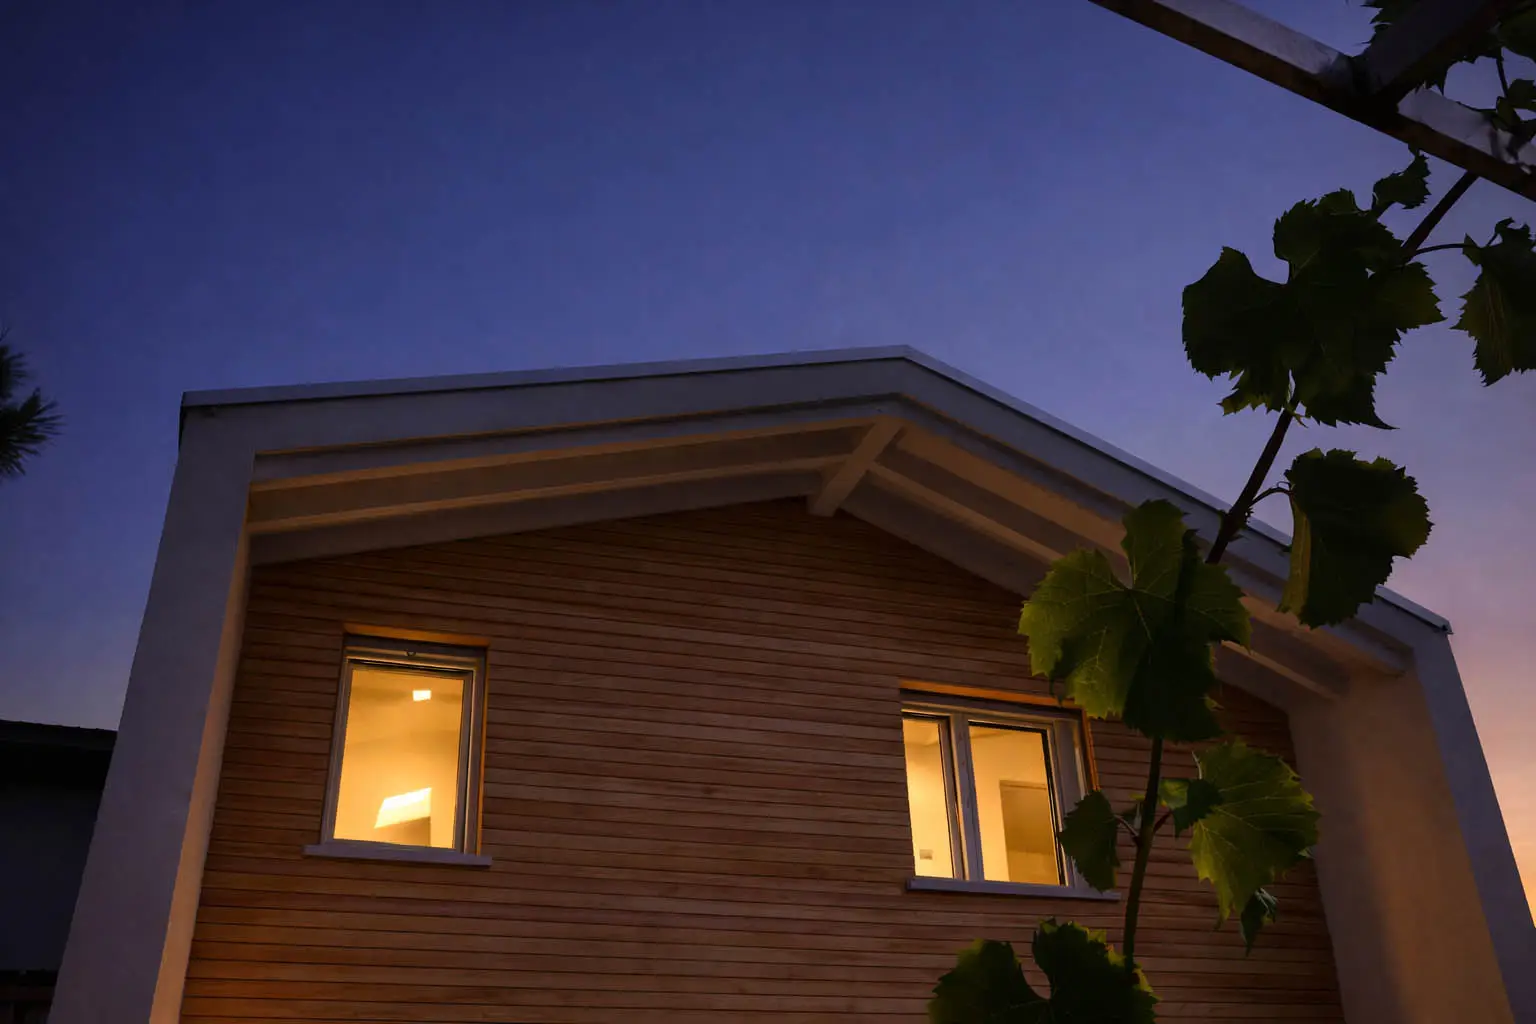
light-colored mineral plaster, in keeping with the region’s traditional building practices
Ventilated cladding made of natural larch battens on the south-facing side.
This combination of materials strikes a balance between tradition and modernity.
Energy Systems and Performance
The building was designed to achieve very high energy efficiency.
The building services system includes:
heat pump for heating and cooling
solar power system
thermal storage for domestic hot water.
Thanks to the quality of the building envelope and the generation of renewable energy, the home easily achieves energy class A4, coming close to passive house standards.
The building is completely gas-free, resulting in CO₂ emissions that are virtually zero.
Wooden Additions: A Sustainable Strategy
Projects like this show how it is possible to transform existing, energy-inefficient buildings into modern, sustainable homes.
The combination of:
Renovation of the existing building
a slight wooden extension
high-performance insulation
renewable energy plants
It makes it possible to create efficient, comfortable, and sustainable buildings while minimizing the use of new land.
I